



Top-rated architects.

Get matched with top architects in West Bath, ME

Enter your zip and get matched with up to 5 pros

Need a pro for your architectural service project in West Bath, ME?

Select your specific project to find the pro for you.

Find Architects in West Bath

Avatar for Christopher Pyzik, Architect
Christopher Pyzik, Architect
4.9(
14
)
ArchitectArchitect - For Business

Serving West Bath, ME and surrounding areas

Approved

In business since 2000

Free estimates

Offers commercial services

"He was reasonably priced, he designed what I asked for. We walked around the house to come up with a design. After the deck project was finished we checked the project to make sure it was what we wanted. After that he designed a detached garage /greenhouse he also designed a carport, but we went with the garage."
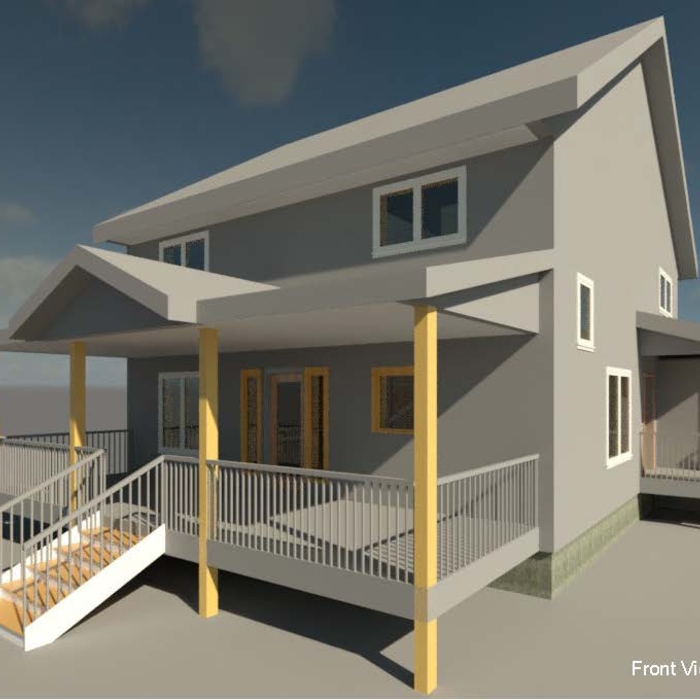
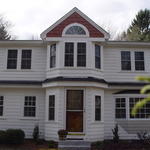
Front Exterior View
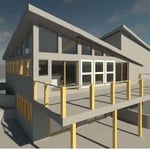
Lake Home- Raymond, ME
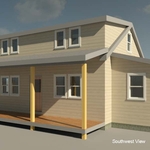
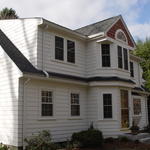
Southwest Exterior View
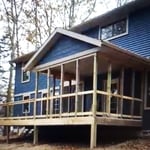
Leja-Sattler Residence
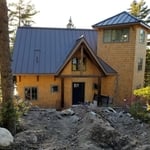
New Vacation Home

+10

Response time1 day
Response rate90%
Recommended by92%of homeowners
Avatar for Solid Framing Engineering, LLC
Solid Framing Engineering, LLC
5.0(
7
)
Draftsperson/CADDDesigner - Building

Serving West Bath, ME and surrounding areas

Approved

Super Service Award Winner

In business since 2024

Free estimates

Small jobs welcome

"Jacob Scott met with me and a client to look at the structure of an older house that had some uneven flooring throughout. Jacob was knowledgeable and climbed through all sorts of tight spaces. He showed up when he said that he would and was great in communicating."
Response time1 day
8 neighbors recently requested a quote
Avatar for Evolution Drafting
Evolution Drafting
3.6(
117
)
ArchitectDraftsperson/CADDDesigner - Building+1 more

Serving West Bath, ME and surrounding areas

Approved

In business since 2018

Free estimates

Emergency services offered

"I hired them to create plans for an apartment building. The process was quick and painless. Cost was good. The plans are full complete abd ready to take to builders for quotes. I will definitly use them again."
Zeal Floor Plan
Charcoal
Palm Floor Plan
Charcoal Floor 2
Charcoal Floor 1

+23

Response time1 day
Response rate100%
56 neighbors recently requested a quote
Avatar for Riley and Studio
Riley and Studio
5.0(
1
)
ArchitectDraftsperson/CADDArchitect - For Business+1 more

Serving West Bath, ME and surrounding areas

Approved

In business since 2023

Free estimates

Credit card accepted

"Working with Riley+Studio was a great experience. Jack is a licensed architect who really listened to what we wanted and turned our ideas into a design that fit us perfectly. The process was easy and stress-free, and the end result exceeded our expectations."
Front Perspective
Response time2 days
17 neighbors recently requested a quote
Avatar for Vinlandsverket LLC
Vinlandsverket LLC
5.0(
2
)
Architect - Landscape

Serving West Bath, ME and surrounding areas

Approved

In business since 2019

Free estimates

Emergency services offered

"I had recently moved to a new house and wasn't sure what was possible with my backyard. Vinlandsverket designed a plan that included a pool, lawn, planter boxes, and some simple brick paths. The service really helped me plan the brand new yard I wanted! The service was fast, professional, easy, and provided great customer service!"
Portland, ME
Portland, ME
South Portland, ME
Lexington, MA
Denver, CO

+7

Response time1 day
Recommended by100%of homeowners
Avatar for Hidden Architecture, LLC
Hidden Architecture, LLC
New to Angi
ArchitectArchitect - For Business

Serving West Bath, ME and surrounding areas

Approved

In business since 2021

Free estimates

Credit card accepted

Hidden Architecture is a full-service design studio that provides a tailored design process for clientele living along the beaches, lakes and mountains of New England and beyond. We strive to thoughtfully consider all aspects of the client's location and lifestyle in order to distill their needs and desires into a home that can be enjoyed for generations.

Response time10 mins
Ascended Constructions
New to Angi
ArchitectDraftsperson/CADD

Serving West Bath, ME and surrounding areas

Approved (Corporate)

In business since 2023

Offers commercial services

We’re a family owned and operated company that values honesty and integrity, and stands behind our work. We offer over 40 years of industry experience. We specialize in Asphalt Shingle Roofing installation, replacement, and repairs. Our services are customized to the individual project, paying close attention to the details of each project that we're involved with. We look forward to building long-term relationships with our clients and guarantee your satisfaction!

1 neighbors recently requested a quote
Showing 1-10 of 50
Architects questions, answered by experts

The process involves initial consultation, concept development, detailed planning, regulatory approvals, and integration of contractor work for project execution.

A home elevator is a fantastic way to improve your home’s accessibility. Elevators allow anyone, even those who use wheelchairs or walkers, to safely move between floors within your home.

Dumbwaiters may allow you to move items up and down floors, and stair lifts can move people up and down, but elevators are the best option if you need space for people, their belongings, and/or mobility aids such as wheelchairs.

That said, home elevators cost more than other options, such as stair lifts. Consider your needs and your budget when deciding the best way to make your home more accessible to a person with a disability or a person who is aging in place.

A structural engineer's report provides a professional assessment of a property's structural condition. It typically includes an evaluation of the foundation, key structural elements like roof trusses, floor joists, studs, beams, and rafters. The report will also contain a detailed description of the engineer's findings, often supported by photographs, and provide recommendations to correct any identified issues. Depending on the scope of the inspection, it might also include an assessment of property drainage, potential issues from environmental conditions like extreme weather or tree placement, and an estimated time and cost for any recommended repairs.

Stone, marble, and brick are common building materials of Neoclassical architecture, though you will also find wood flooring and a range of natural stone tiles. Since several home styles fall under Neoclassical architects' umbrella, a range of building materials—including traditional wood framing—will make an appearance.

The most common scale for residential blueprints is 1/4 of an inch equals one foot. This scale is the most popular because it’s easier for everyone involved, from professionals to homeowners, to understand the building’s actual dimensions. Also, it allows blueprints to have the necessary details without cluttering the page.

The West Bath, ME homeowners’ guide to architectural services

From average costs to expert advice, get all the answers you need to get your job done.