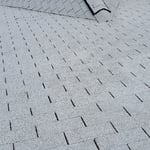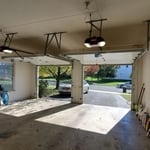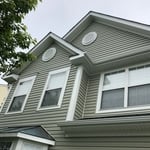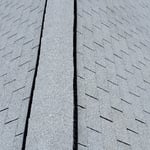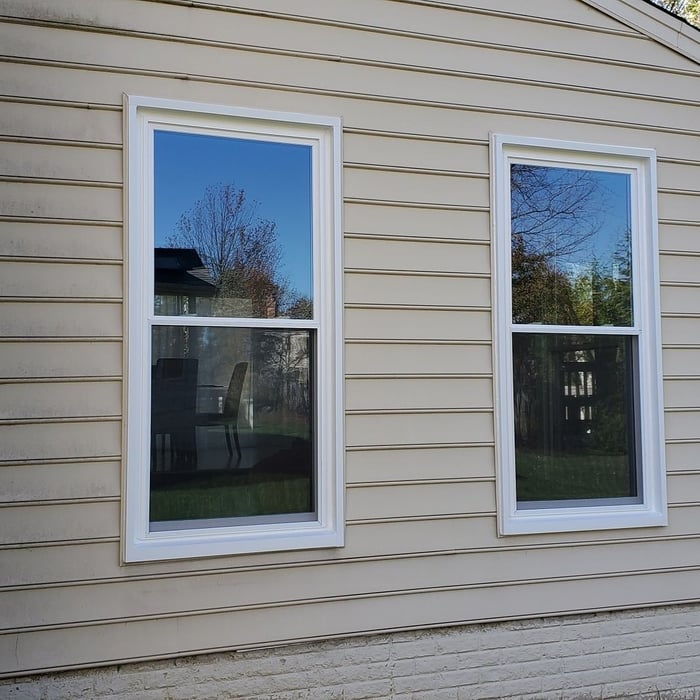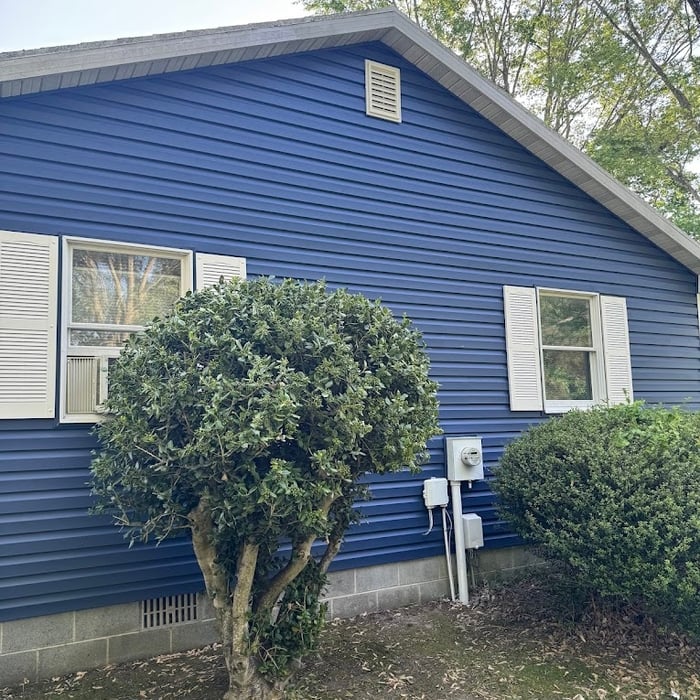
"The company agreed to postpone install to work around an upcoming vacation we had. Very pleased with the product and price. There was one small miscommunication regarding shutters going back on after install but the company remedied the problem immediately. Overall very pleased with the entire process from start to finish."
"I had a wonderful experience with Founders Insulation. They were extremely easy to work with. It was easy to schedule an appointment, the gentleman who came out was knowledgeable and polite, and I felt that I received good information and they did not try to sell me something I did not need. Their quote was excellent. The work was scheduled and completed quickly. The installation team was courtesy, thorough, and knew their stuff. They were respectful of my home and went above and beyond. I highly recommend this company."
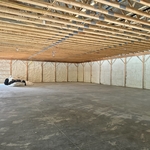
Exterior Medics is a premier home remodeling company, specializing in exterior replacement and repairs for both commercial and residential properties. When it comes to service and execution, we are unmatched. We've earned the Angie's List Super Service Award for 8 consecutive years, and are among just 2% of contractors nationwide to earn the GAF Master Elite status. Our team handles every project with utmost care and a laser-focused attention to detail. We consider every home we touch to be a reflection of our high standards, and treat every homeowner like a beloved member of our own family. Bonded and well insured. Licensed in DC, Maryland and Virginia.
"they worked with me to find the size panels I most wanted at reasonable cost and installers were true pros. Price was the best I could find after meeting with several siding companies. Siding looks picture perfect!"

"Jeff Dahlgren did a great job. He was early and got to straight to work. He kept me informed throughout the install. He was diligent when installing the lights and fan. His attention to detail during his install made me feel very confident before it was even done. I am so happy with the light and fan, they make my kitchen and den look so much better. I would highly recommend him and JW to anyone who asks. Great work."
"From beginning to end they were very professional, great customer service. Installers were very hard workers and nice. Cleaned up afterwards even when a storm was coming I told them they could stop to get out of the rain they kept on going, shows their dedication. Would highly recommend."
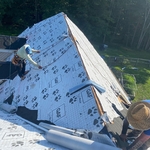

"Hello. I wanted a roof inspection. I have an older modest home and just wanted to check on my roof (installed in 2016 by a different company) because my attic gets very hot. The person they sent came on time, gave a walk-through, gave me some recommendations and the reasons for them. Very polite and not pushy (which I appreciate). Currently researching into the options he mentioned."
Egress windows are typically required for basements with habitable space or living quarters. Not all basements or lower levels require egress windows. However, egress windows are required in homes with living spaces such as bedrooms and living rooms in a basement. The International Residential Code and International Building Code require sleeping rooms to have a specific size egress window. Check your local building codes to confirm the requirements in your area.
Most modern egress windows installed in basements open outward into a window well, although some older homes have in-swing windows. Egress windows, like casement windows used in other parts of the home, such as bedrooms and bathrooms, may open inward, and these windows are often larger than outward-opening windows.
Basements are generally required to have windows for your safety. At a minimum, windows should provide an egress in the event of a fire. But basement windows do more than offer a way out; basement windows also offer natural light and ventilation in an area of your home that is otherwise dark and musty.
Yes, you can always make an existing window bigger, but the job complexity varies widely depending on the location of the window and the framing around it. Exterior walls are always load-bearing, so making windows wider will require structural changes that make for a more complex but doable project. Making windows taller often won’t require structural changes.
You install a window well 8 to 12 inches deeper than the base of the window sill. After filling the well with drainage rock, the well should sit 3 inches below the bottom of the window. The top of the window well should also be at least 3 inches higher than the surface-grade ground. The window well should be about 6 inches wider than the window opening.
The Dickerson, MD homeowners’ guide to eifs installation services
From average costs to expert advice, get all the answers you need to get your job done.
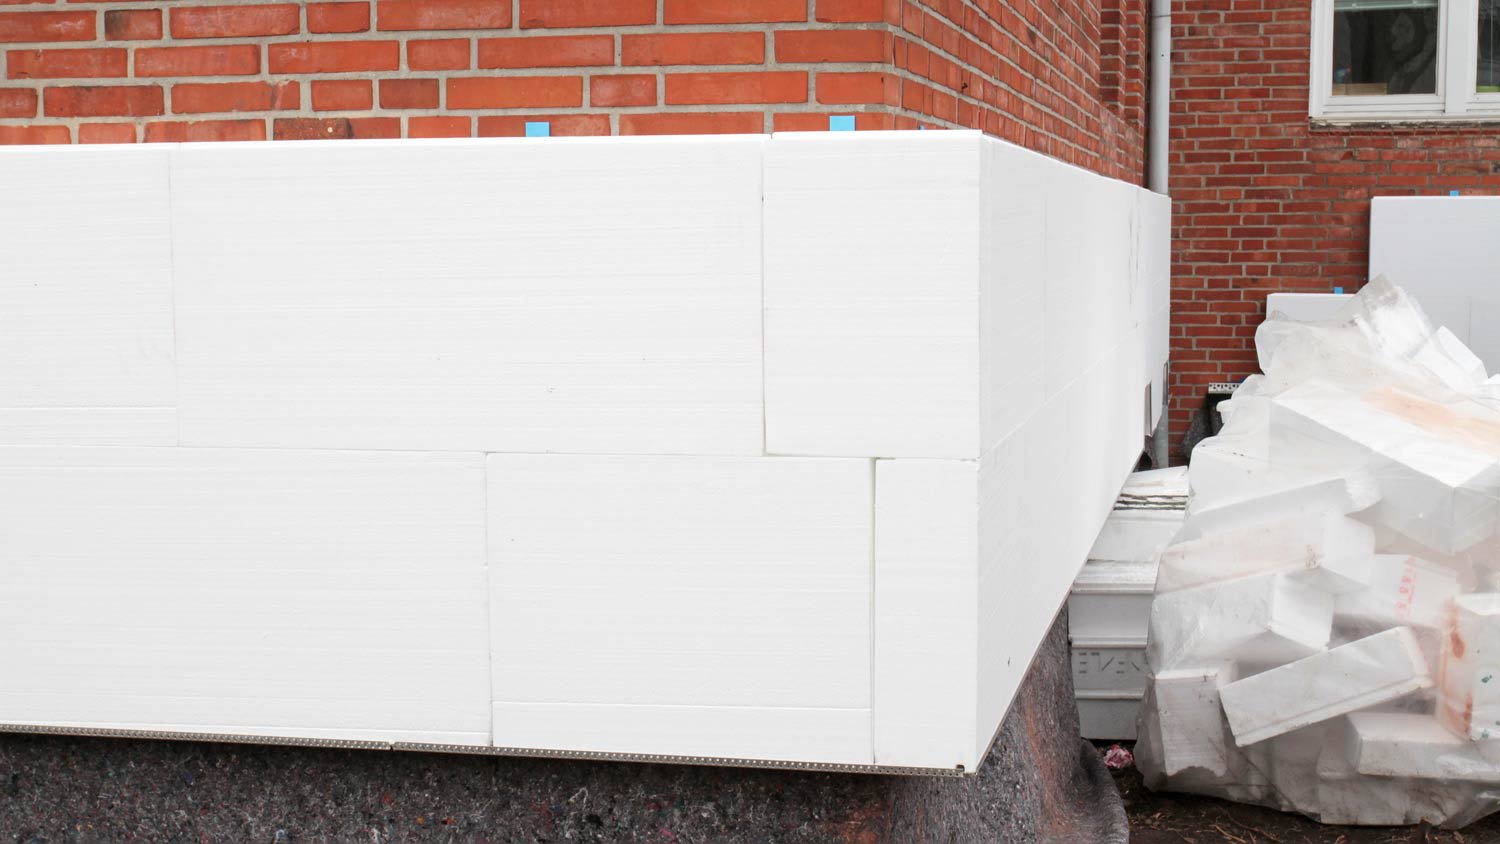
Determining how much EIFS costs per square foot is the key to predicting your bottom line when replacing or installing this long-lasting home cladding option.
The choice between EIFS vs. brick comes down to factors like your budget, climate, and the style of your home. Our guide breaks down the pros and cons of each.
Stucco is a type of cement-based siding that’s durable, inexpensive, and designed to withstand the elements. Find out what makes it special, how much it will cost to install, and if it’s an addition that will be right for your home.