







Top-rated architects.

Get matched with top architects in Pocasset, MA

Enter your zip and get matched with up to 5 pros

Need a pro for your architectural service project in Pocasset, MA?

Select your specific project to find the pro for you.

Find Architects in Pocasset

Avatar for Capefort Custom Carpentry
Capefort Custom Carpentry
5.0(
22
)
Designer - Building

Serving Pocasset, MA and surrounding areas

Approved

In business since 2015

Free estimates

Emergency services offered

"They calEd me right away and did a great job painting my chest of drawers As well as fixing the molding and polishing the marble top. . It was an amazing professional job. The owner, Chicago, was personable and really knows his business. I would highly recommend Caoefort and Chicago."
Multiple Projects
Multiple Projects
Multiple Projects
Multiple Projects
Multiple Projects

+10

Response time9 hrs
3 neighbors recently requested a quote
Recommended by90%of homeowners

Avatar for Travers Landscape Construction Engineering & Weatherstone Restoration, LLC
Travers Landscape Construction Engineering & Weatherstone Restoration, LLC
4.6(
356
)
Architect - Landscape

Serving Pocasset, MA and surrounding areas

Approved

Super Service Award Winner

In business since 1910

Free estimates

Emergency services offered

"Travers Construction did a great job. They did exactly what I requested and on time. This is the third time I have hired them to do projects and all of them have come out great. Highly recommend them."
Total Restoration/Retaining Wall
Demolition
Demolition
Demolition
Tree

+31

Response time8 hrs
5 neighbors recently requested a quote
Recommended by96%of homeowners
Avatar for Guzman Architects, LLC
Guzman Architects, LLC
5.0(
6
)
ArchitectDesigner - Building

Serving Pocasset, MA and surrounding areas

Approved

In business since 2001

Free estimates

Offers commercial services

"I hired Jose to design and draw our kitchen remodel. He used his experience, knowledge, and creativity to come up with a great design for an old house. He was available when questions came up and changes were needed. He was with us for the entire project was complete and inspections complete."
Additional Photos
Additional Photos
Additional Photos
Additional Photos
Additional Photos

+33

21 neighbors recently requested a quote
Recommended by33%of homeowners
Avatar for James Phillip Golden Architect
James Phillip Golden Architect
4.8(
5
)
ArchitectArchitect - For BusinessDesigner - Building+1 more

Serving Pocasset, MA and surrounding areas

Approved

In business since 2017

Credit card accepted

High end architect specializing in making a house feel like home!\nI make people’s dream homes a reality. There is nothing more satisfying to me then improving the quality of life for my clients and giving them a house that they are able to make into their homes.\nI have been a licensed architect since 2015 and am currently registered in Rhode Island, Connecticut, New York, Maine and Massachusetts. With my NCARB certificate I am able, if necessary, to obtain reciprocal licensure throughout the country in a short time period. \n\nI am inspired by our local built environment, humble materials, classical building forms and traditional building details. I have a strong interest in the reinterpretation of classical building forms, blended with contemporary open floor plans. \nI have a stronger interest in helping to guide my clients to ways of improving the quality of their lives through adapting the built environment to meet their needs.

Main front facade
Pool deck
Main staircase open to den beyond
Master bathroom
Great room opens to kitchen with double islands

+93

4 neighbors recently requested a quote
Recommended by100%of homeowners

Avatar for MSH Architecture Associates
MSH Architecture Associates
4.5(
4
)
ArchitectArchitect - For BusinessDesigner - Building+1 more

Serving Pocasset, MA and surrounding areas

Approved

In business since 1985

Customers say: Quick response

"MARK AT MSH ARCHITECTURE WAS VERY HELPFUL IN OUR DESIGN. HE WAS VERY ATTENTIVE TO OUR CONCERNS AND MADE SOME GREAT SUGGESTIONS WITH OUR DESIGN. MSH ARCHITECTURE IS A VERY GOOD COMPANY TO WORK WITH. I WOULD CERTAINLY USE THEIR SERVICES AGAIN. I STRONGLY RECOMMEND MSH ARCHITECTURE TO ANYONE IN NEED OF ARCHITECTURAL SERVICES."
 Spacious
MSH Architecture Associates 5
Recommended by75%of homeowners

...
Showing 1-10 of 102
Architects questions, answered by experts

The best height for a pizza oven is one that allows the user to easily see what’s going on inside and comfortably place pies without having to crouch over. In general, that means the opening should be between 36 and 48 inches off the ground. By contrast, the height of the dome is totally up to your preference, because different heights create different results. Shorter domes are better for creating Neapolitan-style pies, whereas taller domes are ideal for NY-style recipes.

When you think about Arts and Crafts-style homes, you probably think of a Craftsman house or a bungalow-style Craftsman. Craftsman is one of the major styles developed during the Arts and Crafts movement, but it checks most boxes. Craftsman houses have low-pitched roofs, exposed rafters, open floor plans, and stunning wood finish.

Your state’s architect licensing registry is an excellent place to begin when finding an architect. The state must license architects after completing the required education and with a minimum amount of experience. You can also ask other homeowners with similar projects who they used and their experience.

Building a house without blueprints is not advised. It will prevent you from obtaining necessary building permits and meeting building codes and is likely to result in shoddy construction and unsafe living conditions. Detailed blueprints ensure that a house is built to exact specifications and is constructed safely and structurally stable.

A floor plan is a less detailed illustration showing a building or room's layout from above, including elements like windows, doors, walls, and fixtures. It offers a simplified view for homeowners. In contrast, a blueprint is a more detailed, to-scale architectural drawing that includes all parts of the building plans, such as structural elements, construction details, and utility schematics. While a floor plan can be a type of view within a blueprint, the complete blueprint contains all the necessary details to turn the plan into a reality.
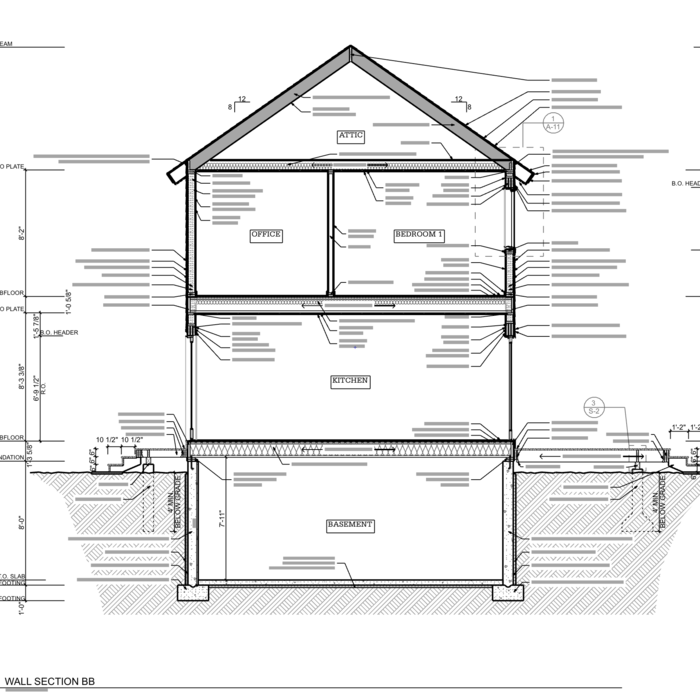
The Pocasset, MA homeowners’ guide to architectural services

From average costs to expert advice, get all the answers you need to get your job done.