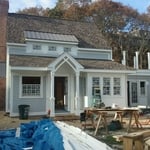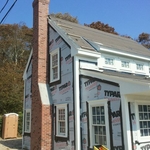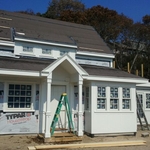







"Guzman was very helpful and knowledgeable in designing what was need for the permitting process and construction. I would recommend his very highly. I've been working with him for over twenty years. He is my goto architect."
Welcome to Cape Architecture. We have been serving the Cape Cod community for the past 18 years. We are a small Residential and Commercial Design Office run by a Registered US and British Architect. We specialize in supporting builders and clients with architectural designs to suit their style and budget. We have been lucky enough to be supported by several excellent builders on the Cape and SE Massachusetts to create small and large projects of significance. Our fees are low and turnaround is quick. We are members of the Royal Institute of British Architects, the Architects Registration Board, American Institute of Architects. Registered Massachusetts Architect.



Building projects are rarely stress free. They can be more involved and complex than expected, often leading to confusion and frustration.\n\nWe know—we’ve been there ourselves. We have houses and families. We’ve built additions, removed bearing walls, repaired decks and foundations, and renovated old properties. We know what building projects can be like because we’ve done them too.\n\nOur goal is to provide clear, practical structural guidance that gives our clients confidence and peace of mind.\n\nEvery project is unique, and we’ll confirm scope and fee with you first. Because we believe clear communication leads to clear expectations and good partnerships, we are happy to share our typical project minimums for reference:\n\nResi Assessment Brief: $1,500\nResi Assessment Report: $2,500\nResi Additions/Renovations: $3,000\nResi New Construction: $4,000\nCommercial Assessment Report: $3,000\nCommercial Design: $5,000\nDeck Design: $2,500\nSite Visits: $600-$800\n\nCall us—we’re here to help!
"I am an architect and David has completed two projects for my clients. I will continue to refer clients to him because of his professionalism, responsiveness, quality of work with an eye on the budget, and his focus on keeping construction moving forward."
"To be honest Im dealing with a complicated district and I was kind of frustrated that my project was handed off to a new person but Raegan Hammon was the most patient, kind, professional and efficient Architect I have ever had the pleasure 🙏 of doing business with. Thank you for placing my project in her very capable hands. Forever grateful Leilee Keppard [*** Link removed ***]"
Modus Design Workshop is a local architecture and design studio specializing in residential projects throughout Massachusetts. We work with homeowners, builders, and developers on renovations, additions, new homes, and small multifamily projects. Our approach balances thoughtful design, practical construction solutions, and respect for neighborhood context; helping turn ideas into clear, buildable plans for permitting and construction.
We have a single mission: Complete Customer Satisfaction! We have consistently focused on the needs of our customers, providing personalized attention and a stress-free experience.\nYou will find us to be competitively priced with close attention to the details.\nOur reputation is based on service, safety, and quality, regardless of how large or small the job.\nWe look forward to building a lasting relationship and guarantee your satisfaction!\n
I am both a registered architect and licensed construction supervisor. Accordingly, my company Third Dimension is able to provide architectural services, construction services, or design build services depending upon a client's needs for a project. Stand alone architectural services are provided as Vaughn Associates. \n\nIn addition I am a practicing Construction Law attorney in Massachusetts with a specialization in preparing and representing clients for Zoning and Special Permit applications.
Were a locally owned and operated company that values honesty and integrity and treats your home as if it were our own. Our services are customized to the individual project, paying close attention to the details of each project that we're involved with. We pride ourselves on the quality of our work as well as our commitment to outstanding results. We look forward to building lasting relationships and guaranteeing your satisfaction!
Terraform Development & Design LLC, delivers expert permit-ready architectural plans and drafting services nationwide. With 8+ years of experience and hundreds of clients across all 50 states, we create code-compliant residential and commercial construction documents that get approved fast and built right.\nFrom site plans, floor plans, elevations, structural & foundation drawings to MEP coordination, full construction sets, 3D renderings, interior design, solar PV layouts, and precise material takeoffs - we handle it all. Fast 4-6 week turnaround, 3 design revisions included, free revisions for city redline changes, transparent pricing (starts at $2,000), and direct partnerships with licensed engineers for stamps in every state.
Get prepared to meet with an architect by having a clear idea of what you’re looking for, a list of questions to ask, and as many project details as you can provide. The more information you can provide and receive from a prospective architect will help you decide who to hire.
A designer is a great choice for remodeling projects that don’t require significant structural work. For remodeling that includes structural work like removing load-bearing walls, altering exterior walls, or adding on a room, an architect can design and execute the renovations while ensuring your home remains structurally sound.
The design phase varies by project size and complexity; initial ideas can take weeks, while extensive plans may extend to months for complete detailing.
Federal and Colonial architecture are similar in that they both appear mostly utilitarian and symmetrical, but Federal architecture is a bit more ornate. Federal design often includes decorative palladium windows, window lintels, and, sometimes, columns surrounding a more decorative portico. Inside, Federal architecture is set apart by its centrally-located oval room. Additionally, Federal homes tend to have brick facades, whereas Colonial homes more often have wood siding.
The country's most famous Neoclassical architecture appears in major government buildings and college campuses. The White House is unmistakably the most famous example, though the Capitol Building and Thomas Jefferson's Monticello are also iconic uses of the design.
The Rochester, MA homeowners’ guide to architectural services
From average costs to expert advice, get all the answers you need to get your job done.
Wondering how much hiring an architect cost? Discover architect prices, cost factors, and money-saving tips to help you plan your home project with confidence.
Floor plans can help you visualize a space and are useful in home construction and design. Learn how much a floor plan costs and what affects the price.
Depending on where you live, you may be legally required to hire an architect for an addition. Here’s why an architect may end up saving you money and time.