



Top-rated structural engineers.

Get matched with top structural engineers in Newtonville, MA

Enter your zip and get matched with up to 5 pros

Need a pro for your structural engineering project in Newtonville, MA?

Select your specific project to find the pro for you.

TRUSTED BY NEWTONVILLE, MA HOMEOWNERS

  • Average homeowner rating star icon4.6
    Average homeowner rating
  • Verified reviews icon44
    Verified structural engineering services reviews

Find Structural engineers in Newtonville

Avatar for The Curtice Group
The Curtice Group
4.6(
143
)
Draftsperson/CADDArchitectArchitect - For Business

Serving Newtonville, MA and surrounding areas

Approved

In business since 1992

Free estimates

Warranties offered

"Scott and The Curtice Group team were fantastic to work with from start to finish. The project was extensive, full bathroom remodel, removal of out dated electrical in 75% of the house, and finishing the basement to be a new living space with full bathroom, bedroom, mudroom, and laundry room, which included a new HVAC system, new plumbing, and significant structural engineering. Scott worked with me to develop an overall design and was open to ideas and questions and did a great job incorporating my wish list of ideas into the design, while providing insight and recommendations based on his years of experience. Scott developed a very detailed plan and budget and was very transparent during the entire process, communicating well when there were changes to timeline or budget. Throughout the duration of the project Scott and his team were available for my questions, provided me their recommendations, and guided me through the process. The extensive project was completed on time and in budget and the quality of craftsmanship (e.g., the design, woodwork, tile work, painting) is outstanding. I have nothing but positive experiences working with Scott and The Curtice Group and highly recommend them."
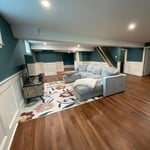
Finished Basement & Renovated Bathroom
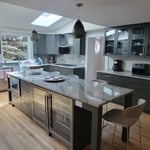
Kitchen Expansion & Remodel
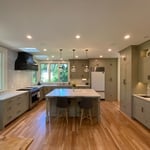
Renovated Kitchen with Island
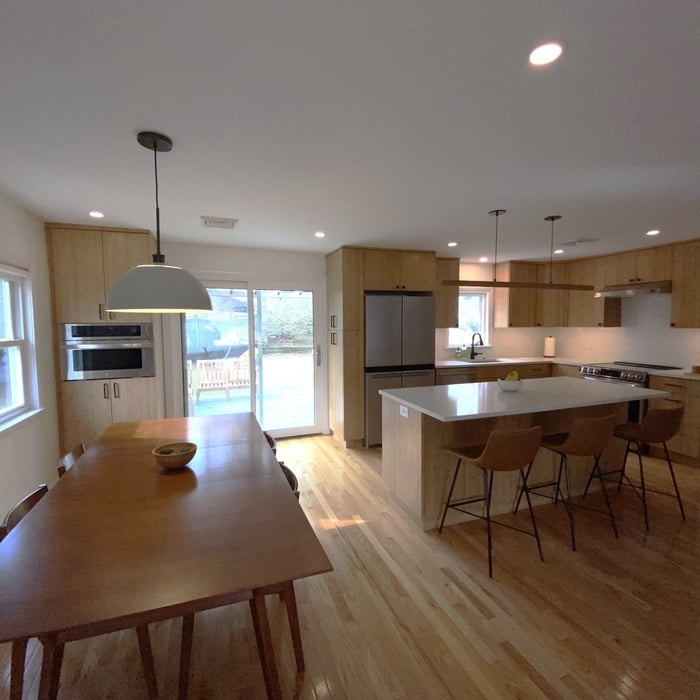
AFTER:
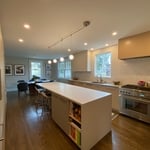
Full Kitchen renovation with island
We removed the wall separating the Kitchen and Living room we created an open floor plan.

+203

Response time2 days
Response rate100%
2 neighbors recently requested a quote
Avatar for iCornerstone, Inc.
iCornerstone, Inc.
4.9(
58
)
ArchitectDraftsperson/CADD

Serving Newtonville, MA and surrounding areas

Approved

In business since 1988

Customers say: True professional

"Richard's the owner and independent contractor. He doing's the job more then beyond his duties and working with engineers with all there requests to complete the job. I'm so happy to work with Richard and 100% satisfied with his performing, Any one out there needs something for your addition to your house Richard's the men you can count on !!!!!!"
Entertainment center
Architectural details
computer room left
computer room right

+11

Response time8 hrs
Response rate100%
Recommended by91%of homeowners

Avatar for ALAN E TAYLOR ASSOCIATES
ALAN E TAYLOR ASSOCIATES
4.7(
33
)
ArchitectDraftsperson/CADDArchitect - For Business

Serving Newtonville, MA and surrounding areas

Approved

In business since 1973

Customers say: Quality work

"We employed Alan E. Taylor, Architect to draw up the plans that would allow us to age-in-place in the family home. We enjoyed working with Mr. Taylor on our project. He was enthusiastic in helping us to design changes that would allow us to be all on one floor. His engineering skills helped in deciding what structural changes were possible. He designed an addition and other exterior and interior structural changes that blended nicely with the rest of the house both interior & exterior. He also tried to help us find a way to put in a laundry on the first floor that would be in compliance with the town regulations."
Additional Photos
Additional Photos
Additional Photos
Additional Photos
Additional Photos

+16

2 neighbors recently requested a quote
Recommended by85%of homeowners

Avatar for Veitas and Veitas Engineers

Veitas and Veitas Engineers
4.9(
8
)
Engineer - StructuralDraftsperson/CADD

Serving Newtonville, MA and surrounding areas

Approved

In business since 2004

Free estimates

Credit card accepted

"Their service was excellent. They came out to our western mass region from the Boston area- unusual .....we usually get the cold shoulder from Boston. Even several local engineers turned us down. The structure is an 1885 church and a structural report was required from the local building department. They were very professional, quoted a price, made the trip and wrote up an encouraging and positive report. We have been fundraising since then to continue the restoration. Thank you Veritas!"
South Shore Barn Reno

+5

Response time6 hrs
Response rate100%
77 neighbors recently requested a quote
Avatar for M. Kinne Designs, LLC
M. Kinne Designs, LLC
5.0(
26
)
Draftsperson/CADD

Serving Newtonville, MA and surrounding areas

Approved

Super Service Award Winner

In business since 2021

Free estimates

Small jobs welcome

M. Kinne Designs L.L.C.\nWe uphold a standard of integrity bound by fairness, honesty, and personal responsibility. Our distinction is the quality of service we bring to our customers. Accurate knowledge of our trade combined with ability is what makes us true professionals. Above all, we are watchful of our customers' interests, and make their concerns the basis of our business. We also accept PayPal !

Pavilion with Retaining Wall
Measurements
Realistic vs. Concept
Lighting Concept
Ground Level

+12

Response time11 hrs
Response rate95%
21 neighbors recently requested a quote
Avatar for d. a. kinsella Co
d. a. kinsella Co
4.5(
12
)
ArchitectArchitect - For BusinessDraftsperson/CADD

Serving Newtonville, MA and surrounding areas

Approved

In business since 1990

Free estimates

Emergency services offered

d. a. kinsella company was created to make great design accessible to everyone. Our philosophy has always been that strong communication and attention to budget allow us to achieve unique design and planning solutions for every project. \nDBA- d. a. kinsella company

This is new Pacific Northwest Modern style home in Burlington, MA. The home was designed to the clients specification of style and accommodations. It is 3000sf and contains open concept living, media room, 1 guest bedroom with ensuite, 2 childrens bedrooms with ensuite and a master suite; and a 3 car garage. The home was sited where a previous cape style home which could not be expanded to the clients expectations due to limitation by the zoning, so the house was reveresed to over look the nice
Open concept living room facing the garden and pool. Balcony overlooking the family room
Double island feature is shown for both preperation, serving buffet style and entertaining while meals are prepared.
Masters Bedroom with artisian created head board.
Guset Bathroom featuring a wood accent wall reminiscient of Mid Century Modern period

+13

Response time4 days
Response rate100%
3 neighbors recently requested a quote
...
Showing 1-10 of 182
Structural Engineering questions, answered by experts

Yes, ceiling joists are typically load-bearing. However, their primary function is to support the weight of the ceiling and loads applied to it, like lighting fixtures and ceiling fans. They can also help support the roof, especially if they’re part of truss systems. Remember, the load-bearing capacity of ceiling joists depends on the material, size, and space between them. 

Structural engineers are necessary for projects involving alterations to load-bearing structures, foundation work, and compliance with safety standards. This includes home expansions, retaining walls, and significant repairs that impact a property's integrity.

A freestanding brick wall that's only one brick thick can usually stand six to eight feet high. If you need a higher wall, it should be at least two bricks thick for adequate stability, and it might require a footing to support the added weight. Additionally, some areas have regulations and codes dictating how high a brick wall can be, so check with local code enforcers to ensure your proposed wall complies with any regulations.

The 10 10 rule describes the formula most contractors use to determine how much to charge for a job. Allowing for 10% overhead above the total projected cost to do the work and 10% profit sets a contractor up for success, even if there are delays or other problems on the project. This formula isn’t a hard-and-fast rule, but it is a ballpark figure to begin with when estimating your expenses on a job.

Their expertise in identifying potential problems early and implementing durable solutions safeguards your home’s integrity.

The Newtonville, MA homeowners’ guide to structural engineering services

From average costs to expert advice, get all the answers you need to get your job done.