




Top-rated structural engineers.

Get matched with top structural engineers in Brighton, MA

Enter your zip and get matched with up to 5 pros

Need a pro for your structural engineering project in Brighton, MA?

Select your specific project to find the pro for you.

TRUSTED BY BRIGHTON, MA HOMEOWNERS

  • Average homeowner rating star icon4.8
    Average homeowner rating
  • Verified reviews icon48
    Verified structural engineering services reviews

Find Structural engineers in Brighton

Avatar for AJA Engineering, LLC
AJA Engineering, LLC
5.0(
119
)
Engineer - Structural

Serving Brighton, MA and surrounding areas

Approved

Super Service Award Winner

In business since 2008

Emergency services offered

Small jobs welcome

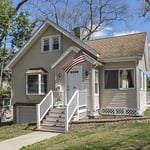
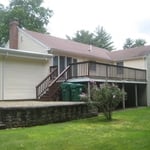
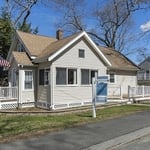
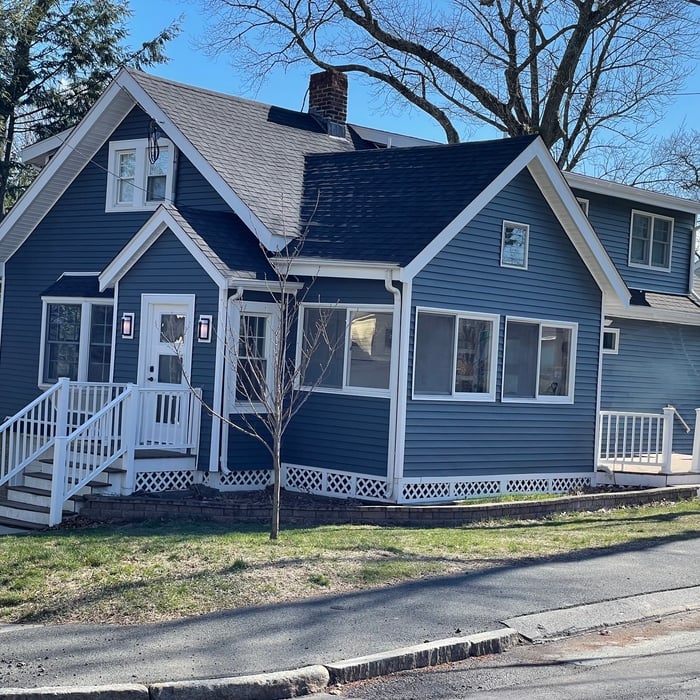
"Just before the pandemic enveloped us all, I had a structural engineer in place for my cottage rebuild project. Because of his older age and such an uncertain time, he decided to retire. I was on the hunt for another structural engineer. Enter Aboud of AJA Engineering. Professional, knowledgeable, responsive, personable. He helped me to design the home of my dreams. He then went above and beyond by sharing me with names of contractors that he routinely works with. I was fortunate to select one of them who did amazing job on the rebuild. Along the way with varying circumstances encountered, Aboud was there onsite to suggest, advise, guide, and lend support. He is an individual that you want on your project and I give my highest recommendation!!"
Pine Lane, Westwood
Existing Condition
Pine Lane, Westwood
Existing Condition
Exterior Finished Construction

+61

Response time5 hrs
8 neighbors recently requested a quote
Recommended by86%of homeowners
Avatar for The Curtice Group
The Curtice Group
4.6(
143
)
Draftsperson/CADDArchitectArchitect - For Business

Serving Brighton, MA and surrounding areas

Approved

In business since 1992

Free estimates

Warranties offered

"I highly recommend using Scott Curtice for any renovation project no matter how complex it is. We bought a house that was over a hundred years old that had not been renovated for decades. Starting from the planning stage, Scott was wonderful about redesigning the house in order to open up the space and bring it into a more modern look. He spent several sessions reworking his plan always taking into account our needs and desires. Once the actual renovation began, we ran into a number of complex structural issues with the house itself. No matter what obstacle came up, Scott and his team were able to find solutions. His team was efficient in their work and they were all always reliable. In fact, many of our neighbors were astounded that all subcontractors worked on the home daily and that they actually were busy the entire time they were at our house. In addition, the lines of communication between ourselves and Scott, as well as his subcontractors, were always open. They kept us abreast of the project's updates and always made suggestions for ways to improve the work for aesthetics and/or cost savings ideas. Scott’s work was beautiful and he and his crew paid attention to every detail. The majority of the house required a gut renovation and it came out exquisite. Even after the job was complete, he was always available for questions. I would highly recommend using them for any job you have."
Finished Basement & Renovated Bathroom
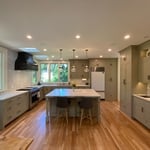
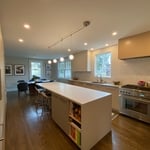
Kitchen Expansion & Remodel
Renovated Kitchen with Island
AFTER:
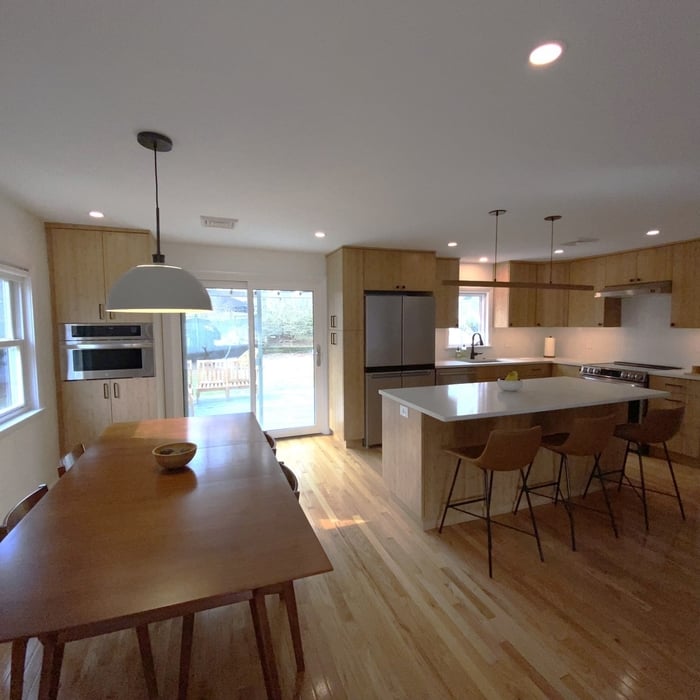
Full Kitchen renovation with island
We removed the wall separating the Kitchen and Living room we created an open floor plan.

+203

Response time2 days
Response rate100%
2 neighbors recently requested a quote
Berdi Consulting
4.7(
153
)
Engineer - Structural

Serving Brighton, MA and surrounding areas

Approved

In business since 1994

Customers say: True professional

"I live in Belmont, MA and have a two car concrete garage with a large center column. I was interesting in removing the center column to make a single large opening for the garage to make it easier to get in and out with a larger car. I had already hired another structural engineer to do an inspection but their price for drawings felt kind of high. So I looked on Angi and got connected to Berdi Consulting through Pavel, who quoted me a more reasonable amount for the inspection and structural drawings for the garage door steel beam. Pavel's inspection was helpful and informative and he produced the drawings as we agreed on a reasonable timeline. and was able to put me in touch with an iron fabricator. Thanks for a job well done."
Response time1 day
36 neighbors recently requested a quote
Recommended by98%of homeowners
Taddonio Engineering, LLC
4.8(
347
)
Engineer - Structural

Serving Brighton, MA and surrounding areas

Approved

Super Service Award Winner

In business since 2016

Small jobs welcome

Credit card accepted

"In renovating our beach cottage in Warwick, RI we found the roof needed structural work. Building inspector required a structural engineered plan. Adam was easy to communicate with. He was timely with his plan and follow up inspection. He was also available by text and phone for questions during the project. He was great to work with!"
Response time1 day
Response rate86%
377 neighbors recently requested a quote
Avatar for Veitas and Veitas Engineers
Veitas and Veitas Engineers
4.9(
8
)
Engineer - StructuralDraftsperson/CADD

Serving Brighton, MA and surrounding areas

Approved

In business since 2004

Free estimates

Credit card accepted

"After an unusual situation arose at my home, I was concerned about the possibility of structural damage caused by drilling and new construction at an adjacent lot. After receiving a recommendation for Veitas Engineers from a trusted source, I called and scheduled an appointment. I am so thankful that I did. I continue to be impressed with the amount of time that the two engineers spent at my house, closely inspecting the exterior and interior. Within days, I received a 16-page detailed report which included drawings, photographs, recommendations, and action items. I was so pleased when I saw that the action items were categorized as structural and non-structural, that is, that the engineers included items beyond my actual structural concerns. I used the report when working with a contractor to follow up on the recommendations and action items. The contractor was impressed with the quality, clarity, and scope of the report. I am so happy that I chose Veitas Engineers!"
South Shore Barn Reno

+5

Response time6 hrs
Response rate100%
88 neighbors recently requested a quote
Avatar for LMCA Architecture
LMCA Architecture
5.0(
9
)
ArchitectDraftsperson/CADD

Serving Brighton, MA and surrounding areas

Approved

In business since 2022

Free estimates

Small jobs welcome

"Luis has done a couple projects for me. He’s very professional answered all my questions. He’s very knowledgeable. I will use him for any of my future architectural or structural needs. I highly recommend him."
Bedroom
Kitchen/Living Room
Bathroom
Exterior
Exterior Render

+21

4 neighbors recently requested a quote
...
Showing 1-10 of 154
Structural Engineering questions, answered by experts

Building codes for spiral staircases will vary by your location. Most local codes will specify minimum tread width, riser height, handrail requirements, and headroom. These standards help ensure safety and accessibility for all users. Always check local codes before you begin the installation to ensure compliance and avoid costly modifications or fines.

Whether you’re building a new home or building an extension on your existing property, you will likely need both a structural engineer and an architect. A structural engineer will determine what loads your foundation and framing can safely handle, and an architect will draw plans according to those structural calculations to simplify the building process. You can start by contacting a structural engineer near you, as many work alongside architects and can get all of the prep work done at once.

All foundations have footers, including monolithic slabs. In some cases, the foundation itself acts as the footer, as in the case of a floating slab and a monolithic slab. With a monolithic slab, the footers—which are just the bottom-most portion of the foundation that distributes loads down to stable soil—are a part of the main slab and are constructed with a single pour.

The depth of any foundation style depends on your climate and how deep the frost line is, as building code requires that the footers of a foundation—which are built into a monolithic slab—sit at least a foot below the frost line. At the southern tip of Florida, for example, a monolithic slab foundation would only need to sit 12 inches under the soil at the widest parts. On some parts of the Canadian border, the frost line is 100 inches, which would mean a minimum of 112 inches, which is prohibitively deep for a monolithic slab.

Water can seep into porous materials like wood beams, floor joists, and roof rafters within minutes, but they’ll need to see prolonged exposure before you have structural damage. Mold can start growing within 24 hours, and mold can eat away at the structural components over time. Wood rot is more of a concern, though. Wet and dry rot are fungal infections that set in in moist conditions and rapidly deteriorate wood, causing major structural damage within just a few months in some cases.

The Brighton, MA homeowners’ guide to structural engineering services

From average costs to expert advice, get all the answers you need to get your job done.