






Top-rated structural engineers.

Get matched with top structural engineers in Elsmere, KY

Enter your zip and get matched with up to 5 pros

Need a pro for your structural engineering project in Elsmere, KY?

Select your specific project to find the pro for you.

TRUSTED BY ELSMERE, KY HOMEOWNERS

  • Average homeowner rating star icon4.8
    Average homeowner rating
  • Verified reviews icon24
    Verified structural engineering services reviews

Find Structural engineers in Elsmere

Avatar for Cecil Engineering P.C.
Cecil Engineering P.C.
5.0(
11
)
Engineer - Structural

Serving Elsmere, KY and surrounding areas

Approved

In business since 2014

Free estimates

Emergency services offered

"This professional showed up on time as he said he would. He took his time and answered all questions and gave his expert opinion. Turn around time on report was fast."
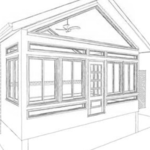
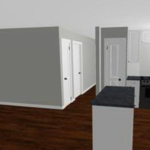
3D Renderings
3D Renderings
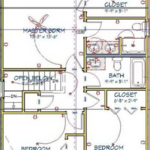
Construction Plans
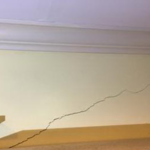
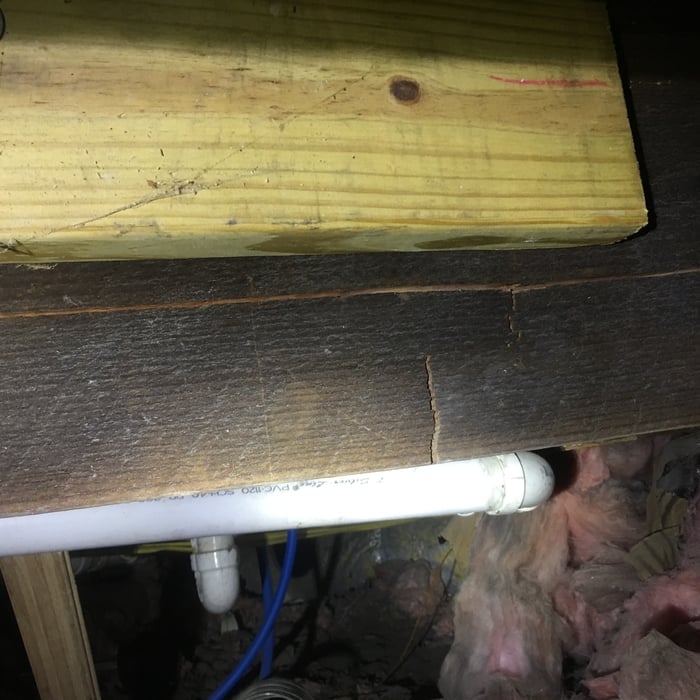
Structural issues in a home
Failed Joist in a Downtown Charleston Home

+6

Response time2 days
34 neighbors recently requested a quote
Recommended by63%of homeowners

Avatar for Kian Architecture
Kian Architecture
4.5(
9
)
Architect - For Business

Serving Elsmere, KY and surrounding areas

Approved

In business since 2020

Free estimates

Credit card accepted

"I hired Kian Architecture to fully renovate a new building for my business. This involved design, construction documents, and permits. Very professional and easy to work with. Walked me through what steps were needed. Highly recommend!"
Response time6 hrs
Response rate89%
Recommended by87%of homeowners

Avatar for Evolution Drafting
Evolution Drafting
3.7(
124
)
Draftsperson/CADDArchitectArchitect - For Business

Serving Elsmere, KY and surrounding areas

Approved

In business since 2018

Free estimates

Emergency services offered

"I am having a full master bath and kitchen remodel done with new layouts in both rooms and knocking out a wall. Evolution worked with me to quickly get a drawing done of the new layouts so that the contractor could get started on the project. They made sure to include me in the process so that the design would be done exactly as my wife and I envisioned. They communicated effectively throughout the process and were always courteous and professional. I recommend them to anyone with drafting needs."
Zeal Floor Plan
Charcoal
Palm Floor Plan
Charcoal Floor 2
Charcoal Floor 1

+23

Response time1 day
Response rate100%
72 neighbors recently requested a quote
Avatar for APEX Drafting LLC
APEX Drafting LLC
4.3(
6
)
Draftsperson/CADDArchitect

Serving Elsmere, KY and surrounding areas

Approved

In business since 2020

Free estimates

Emergency services offered

We have a single mission: Complete Customer Satisfaction! We have consistently focused on the needs of our customers, providing personalized attention and a stress-free experience.\nYou will find us to be competitively priced with close attention to the details.\nOur reputation is based on service, safety, and quality, regardless of how large or small the job.\nWe look forward to building a lasting relationship and guarantee your satisfaction!\n

Plan set 1
155 neighbors recently requested a quote
Avatar for Wright Design, LLC
Wright Design, LLC
3.2(
8
)
Architect - For Business

Serving Elsmere, KY and surrounding areas

Approved

In business since 2012

Free estimates

Credit card accepted

"We hired Edward for a screened in porch. He designed it exactly as we envisioned it to be. We could not be happier with the end result. Highly professional and affordable....I would recommend him to anyone."
Pickled Pig
Fireside Pizza
Pickled Pig
Fireside Pizza
Pickled Pig

+12

Response time2 days
1 neighbors recently requested a quote
Recommended by100%of homeowners
Avatar for American Basement Solutions
American Basement Solutions
4.3(
46
)
Engineer - Structural

Serving Elsmere, KY and surrounding areas

In business since 1992

Credit card accepted

"It was a small job. They sealed the vents to the crawlspace, then, since there was already solid insulation panels on the walls, put a vapor/moisture barrier, in the form of a tarp, 4 feet wide and as long needed, completely around the crawlspace. It was then sealed to the walls with "nails" and adhesive. This seals the wood frame of the house from the 'Outside", the ground, which is the floor of the crawlspace. A 20 mil thick, quite heavy, "floor" was installed, also in the form of a tarp, It went up the walls about 3 feet and was taped to the 'tarp" on the walls, using a tape made for this application. The piers were wrapped with the same stuff and taped to seal the inside from the outside. the "floor" is also a vapor/moisture barrier, but, heavy enough to walk on if needed. This basically makes the crawlspace another room, rather than the outside. Our house is one year old and was already getting mold on the floor joists. Since the air in the crawlspace will now be heated in the winter and cooled in the summer, just like the rest of the house, the mold and cold (52 degrees) floors we experienced last winter will hopefully be eliminated. We shall see when dumb winter gets here."
Additional Photos
Additional Photos
Additional Photos
Recommended by85%of homeowners

Showing 1-10 of 31
Structural Engineering questions, answered by experts

By careful planning and reinforcement to maintain structural integrity.

According to the Earthquake Country Alliance—a public and private alliance in California that works to improve earthquake and tsunami readiness—reports that unreinforced masonry, such as stone, bricks, and hollow clay tiles, is more susceptible to earthquake damage. The mortar between bricks isn’t as stable as other building materials and methods.

Yes, you can put a doorway in a structural wall; in fact, most exterior doors are set into structural walls. The project is a little more challenging than installing a door in a non-load-bearing wall because you need a structural engineer to assess the wall and make sure it’s safe to create a wall opening. Your engineer’s report will include instructions for your contractor on how and where to install additional supports, like steel headers above the door, to distribute the weight above to the wall on either side of the door.

Yes, they offer plans for repairs or reinforcements to address issues.


A 4-inch-thick concrete slab can support around 4,000 pounds per square foot if a contractor reinforces the slab with rebar, while that same slab without reinforcements will support closer to 1,000 pounds. For the purposes of a patio, 4 inches in thickness without reinforcement should suffice unless you’re installing heavy kitchen equipment or a hot tub on it. In those cases, reinforcing your slab and sticking with 4 inches of thickness should provide plenty of strength.

The Elsmere, KY homeowners’ guide to structural engineering services

From average costs to expert advice, get all the answers you need to get your job done.