


Top-rated structural engineers.

Get matched with top structural engineers in Park Hills, KY

Enter your zip and get matched with up to 5 pros

Need a pro for your structural engineering project in Park Hills, KY?

Select your specific project to find the pro for you.

TRUSTED BY PARK HILLS, KY HOMEOWNERS

  • Average homeowner rating star icon4.5
    Average homeowner rating
  • Verified reviews icon11
    Verified structural engineering services reviews

Find Structural engineers in Park Hills

Avatar for Kian Architecture
Kian Architecture
4.5(
9
)
Architect - For Business

Serving Park Hills, KY and surrounding areas

Approved

In business since 2020

Free estimates

Credit card accepted

"As the Career Coordinator for Mt. Auburn Preparatory Academy, I had the pleasure of working with Brian. Before starting expansion for our career center, I researched architects through Angi's list to ensure we would receive a top-notch architecture firm. I am pleased to recommend Brian and the Kian Architecture Firm wholeheartedly. I was impressed by this firm's professionalism, attention to detail, and promptness. Communication is important when dealing with changes, as they take place on every project, and this firm was on point every step of the way. Brian exceeded my expectations! We were truly pleased with our result, and they remained in constant contact with us throughout the project. Highly recommend them for your next construction project!"
Response time6 hrs
Response rate89%
Recommended by87%of homeowners

Avatar for Evolution Drafting
Evolution Drafting
3.6(
117
)
ArchitectDraftsperson/CADDArchitect - For Business

Serving Park Hills, KY and surrounding areas

Approved

In business since 2018

Free estimates

Emergency services offered

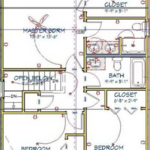
"I am having a full master bath and kitchen remodel done with new layouts in both rooms and knocking out a wall. Evolution worked with me to quickly get a drawing done of the new layouts so that the contractor could get started on the project. They made sure to include me in the process so that the design would be done exactly as my wife and I envisioned. They communicated effectively throughout the process and were always courteous and professional. I recommend them to anyone with drafting needs."
Zeal Floor Plan
Charcoal
Palm Floor Plan
Charcoal Floor 2
Charcoal Floor 1

+23

Response time1 day
Response rate100%
56 neighbors recently requested a quote
Avatar for Wright Design, LLC
Wright Design, LLC
3.2(
8
)
Architect - For Business

Serving Park Hills, KY and surrounding areas

Approved

In business since 2012

Free estimates

Credit card accepted

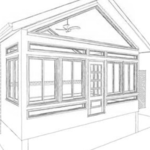
"We hired Edward for a screened in porch. He designed it exactly as we envisioned it to be. We could not be happier with the end result. Highly professional and affordable....I would recommend him to anyone."
Pickled Pig
Fireside Pizza
Pickled Pig
Fireside Pizza
Pickled Pig

+12

Response time2 days
Recommended by100%of homeowners

Ascended Constructions
New to Angi
ArchitectDraftsperson/CADD

Serving Park Hills, KY and surrounding areas

Approved (Corporate)

In business since 2023

Offers commercial services

We’re a family owned and operated company that values honesty and integrity, and stands behind our work. We offer over 40 years of industry experience. We specialize in Asphalt Shingle Roofing installation, replacement, and repairs. Our services are customized to the individual project, paying close attention to the details of each project that we're involved with. We look forward to building long-term relationships with our clients and guarantee your satisfaction!

1 neighbors recently requested a quote
Avatar for Terraform Development & Design LLC
Terraform Development & Design LLC
New to Angi
ArchitectDraftsperson/CADD

Serving Park Hills, KY and surrounding areas

Approved (Corporate)

In business since 2023

Free estimates

Offers commercial services

Terraform Development & Design LLC, delivers expert permit-ready architectural plans and drafting services nationwide. With 8+ years of experience and hundreds of clients across all 50 states, we create code-compliant residential and commercial construction documents that get approved fast and built right.\nFrom site plans, floor plans, elevations, structural & foundation drawings to MEP coordination, full construction sets, 3D renderings, interior design, solar PV layouts, and precise material takeoffs - we handle it all. Fast 4-6 week turnaround, 3 design revisions included, free revisions for city redline changes, transparent pricing (starts at $2,000), and direct partnerships with licensed engineers for stamps in every state.

1058 neighbors recently requested a quote
Avatar for Strong Painting
Strong Painting
4.8(
19
)
ArchitectArchitect - For BusinessDraftsperson/CADD

Serving Park Hills, KY and surrounding areas

"Trino and co. took on a difficult and tricky job that several other contractors turned down by finishing our very old basement. The crew worked their butts off and they solved logistical problems creatively and effectively. They also built us a brand new deck and fence of high quality. Fast and efficient job painting some of our upstairs rooms. One stop shop for all things home renovation"
Additional Photos
Additional Photos
Additional Photos
Additional Photos
Additional Photos

+3

Recommended by100%of homeowners

Showing 1-10 of 30
Structural Engineering questions, answered by experts

Yes, ceiling joists are typically load-bearing. However, their primary function is to support the weight of the ceiling and loads applied to it, like lighting fixtures and ceiling fans. They can also help support the roof, especially if they’re part of truss systems. Remember, the load-bearing capacity of ceiling joists depends on the material, size, and space between them. 

Generally, you can tell if a home is bolted to the foundation by checking the foundation for plates. If you see that your foundational plates connect to wood or bolts protruding from them, this means that you have a bolted foundation. However, it's always wise to bring a home inspector in to confirm if your foundation is secure.

The standard thickness for an LVL beam is between 1.75 inches and 7 inches. However, you can order LVL beams in non-standard sizes as well. When you work with a contractor, they can source beams that are the appropriate size for your project for you after assessing your blueprints.

Failure to compact the soil during construction is the most common cause of leaning retaining walls. In addition, poor drainage can lead to excessive water pressure behind a retaining wall, pushing against it until it begins to move forward away from the soil it is holding back.

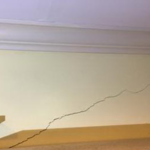
Any issue that affects the structural integrity or soundness of a home is considered a structural issue. In addition to foundation cracks, other signs of structural issues include roof leaks, bowing walls, sloping floors, gaps around windows and doors, and more.

The Park Hills, KY homeowners’ guide to structural engineering services

From average costs to expert advice, get all the answers you need to get your job done.