




Top-rated barndominium builders.

Get matched with top barndominium builders in Plainfield, IN

Enter your zip and get matched with up to 5 pros

Need a pro for your barndominium building project in Plainfield, IN?

Select your specific project to find the pro for you.

TRUSTED BY PLAINFIELD, IN HOMEOWNERS

  • Average homeowner rating star icon3.9
    Average homeowner rating
  • Verified reviews icon88
    Verified barndominium building reviews

Find Barndominium builders in Plainfield

Avatar for Apex Design Build
Apex Design Build
4.5(
793
)

Serving Plainfield, IN and surrounding areas

Approved

In business since 2011

Free estimates

Warranties offered

"Work was done in a timely manner; crew was there all day every day until the job was complete. We are very happy with the finished product; the house looks great!"
Additional Photos
Additional Photos
Additional Photos
9 neighbors recently requested a quote
Recommended by86%of homeowners
Shed Doctor
4.9(
66
)

Serving Plainfield, IN and surrounding areas

Approved

Free estimates

Small jobs welcome

Offers commercial services


"This went about as well as you could expect.  He and his partner even helped me unload my old barn -- the really heavy stuff.  And they helped put it back in the new barn.  My caution to anyone considering a new mini-barn, make sure you know how it will be supported. We did have a difference about finishing around the barn since the ground had quite a variation.  We asked about lattice around it.  He was going to charge even more, but changed his mind.  Gratefully.  He came back and completed the job.  It all looks really nice.
"
Additional Photos
Additional Photos
Additional Photos
Additional Photos
Additional Photos

+11

2 neighbors recently requested a quote
Recommended by96%of homeowners
Avatar for DT Construction
DT Construction
4.8(
22
)

Serving Plainfield, IN and surrounding areas

Approved

Free estimates

Warranties offered

Customers say: True professional

"DT Construction provided excellent service quickly. They provided a much cheaper rate than their competition and saved me a lot of money! The completed work looked great!"
Ceramic Tile Project
Painting - Interior Project
Ceramic Tile Project

+8

Response time3 days
7 neighbors recently requested a quote
Recommended by90%of homeowners
Avatar for Handyman Connection of Carmel
Handyman Connection of Carmel
4.3(
797
)

Serving Plainfield, IN and surrounding areas

Approved

In business since 1988

Free estimates

Warranties offered

"Nathan came to my in-laws home to see the damage and give an estimate to fix the ceiling damage. He made a quick assessment and we set 2 appointment times to fix the drywall and paint the ceiling within a week and a half of the estimate. At the end of the second day, the ceiling looked like there had never been any damage. Nathan did a fantastic job. My in- laws couldn’t be happier. In fact they have already had Nathan back to do more work!"
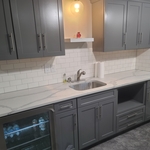
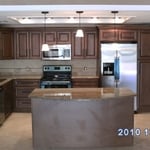
Sleek updated kitchen remodel. Designed by the homeowner and installed by Handyman Connection.
Ceramic Tile
Kitchen Remodel
Kitchen Remodel
Kitchen Remodel

+23

Response time1 day
Response rate95%
6 neighbors recently requested a quote
Avatar for Coach House Garages
Coach House Garages
4.7(
112
)

Serving Plainfield, IN and surrounding areas

Approved

In business since 1973

Free estimates

Warranties offered

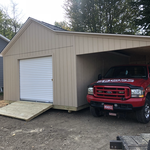
"First and foremost, Coach House builds an excellent garage. They use their employees, and it was put up in one day. The issue is with their sub contractors -specifically the concrete and electrical. The rainy spring delayed the pouring of the concrete, which they could not help. Once they completed the pour, it appeared as though there were rough spots on the floor. I sent pictures to my sales person and his sales manager and was told it was concrete dust. The ridges were clearly visible in the picture. Then I was told it was discoloration and would “cure” over time. No one came out to visually inspect the issue until much later in the build project. Weeks later, the crew came out to do the build and they did a great job. Punctual, thorough, and as mentioned, built a very nice garage. Then we waited for the electrical. They had to make three trips because, 1st they did not have the correct PVC pipe after digging the trench. A week and half later, after having a deep trench left open, they returned. The journeyman electrician left the fuse box ajar, a 1/4” gap where they cut the drywall, the exterior lights on either side of the garage were hung at different heights (I had clearly marked them with masking tape as instructed by the salesperson) and screwed the base of the lights directly into the garage wall vs. using the brackets that were provided. At this point, our frustration level was pretty high. The electrical issues were fixed, and my sales person finally came out to look at the concrete. Realizing there truly was an issue with the concrete, their first solution was for us to have an epoxy floor put down. Second solution was to go halves on an epoxy floor. Neither option was acceptable as we should not have to pay for their mistake. They finally offered to take care of the floor at their cost, but at this point, we had already waited for 4 months for the garage to be complete, and frankly did not want any more of their subcontractors to do any work. After much back and forth, we finalized the invoice. Again, the garage itself is great, but there were too many issues involved with the rest of it."
Job #S0202
Job #S0058
Job #T0038
Job #S0094
Job #V0218

+24

Response time2 days
Response rate95%
Recommended by96%of homeowners
Handy Helps
4.3(
56
)

Serving Plainfield, IN and surrounding areas

Approved

In business since 2004

Free estimates

Warranties offered

"Barry did a variety of things at our home. Gutter, siding, window and door repair. Drywall repair and painting. He even repaired our bathroom exhaust fan which we thought we would need to replace. Everything looks great! We will definitely call him in the future and would not hesitate to recommend him."
Response time1 day
2 neighbors recently requested a quote
Recommended by88%of homeowners
Avatar for Maynor Construction, LLC
Maynor Construction, LLC
4.3(
38
)

Serving Plainfield, IN and surrounding areas

Approved

In business since 1995

Free estimates

Emergency services offered

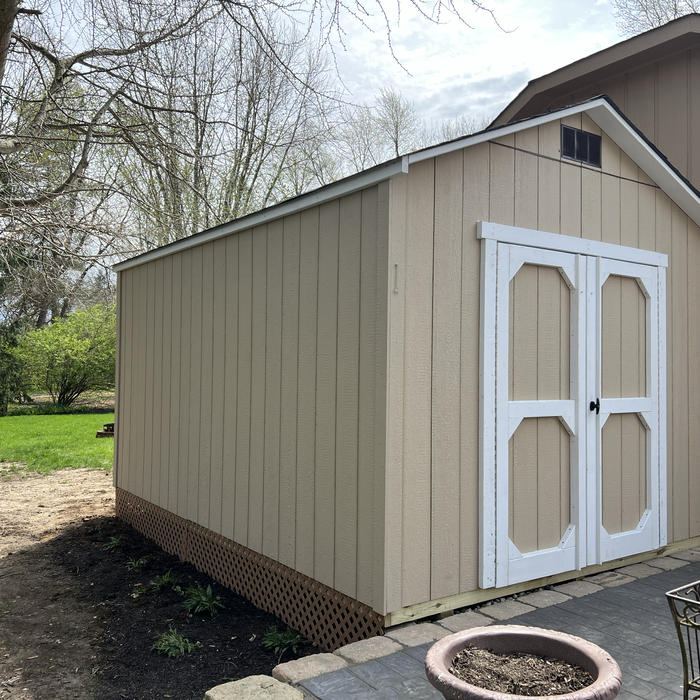
"Good people and great work with the re-mulching of our property. Very conscientious. They trenched around the entire house, used quality mulch, and made the home look better than the work done three years ago where we had paid nearly twice the price to another company."
Sunroom 2
Sunroom 1
Screened In Porch 1
Screened In Porch 2
Sunroom & Screened Porch

+41

Response time2 days
7 neighbors recently requested a quote
Recommended by96%of homeowners
...
Showing 1-10 of 373
Barndominium Builders questions, answered by experts

The most common slope, or roof pitch, for a shed is 4:12 or four inches of height for every horizontal foot. For areas that experience heavy snow loads, a steeper roof of 6:12 or 9:12 is best. 

It is recommended that you check with your local building official on barn building requirements and rules, since size restrictions vary greatly from region to region based on what your property is zoned for. Some cities limit barn construction depending on if your property is residential or commercial. The three main factors your building commission will evaluate are:

  • Height and lot coverage: How tall your barn is and how much of your total property it occupies

  • Setback: Distance between barn and property line
  • Easement: Legal right for another owner to access another’s property

Tiny houses, often called tiny homes, need between 100 to 400 square feet, with the most common size being between 200 and 300 square feet. Tiny houses more than 400 square feet venture into apartment-size dwellings and may be considered more of a traditional house than a tiny home. The number of occupants, desired lifestyle, and furniture will all be major factors that determine the desired tiny house size.

The time it takes to build a shed heavily depends on the type of shed you buy. A prefab shed can be built in 4 to 8 hours, while a custom shed will be built off-site over the span of 2 to 5 days. It then takes a few hours, depending on the location, to move the finished shed to its final location.

Yes, barndominiums can be two stories. Blueprints for barndominiums can safely support multiple stories or vaulted ceiling heights of 14 feet or more. Barndominiums are prized for their ability to be modified and customized to suit the builder’s preferences, and many barndominium construction companies offer a variety of different floor plans to choose from.

The Plainfield, IN homeowners’ guide to barndominium building

From average costs to expert advice, get all the answers you need to get your job done.