

Top-rated structural engineers.

Get matched with top structural engineers in Fairland, IN

Enter your zip and get matched with up to 5 pros

Need a pro for your structural engineering project in Fairland, IN?

Select your specific project to find the pro for you.

Find Structural engineers in Fairland

Avatar for Evolution Drafting
Evolution Drafting
3.7(
121
)
Draftsperson/CADDArchitectArchitect - For Business

Serving Fairland, IN and surrounding areas

Approved

In business since 2018

Free estimates

Emergency services offered

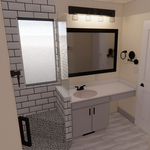
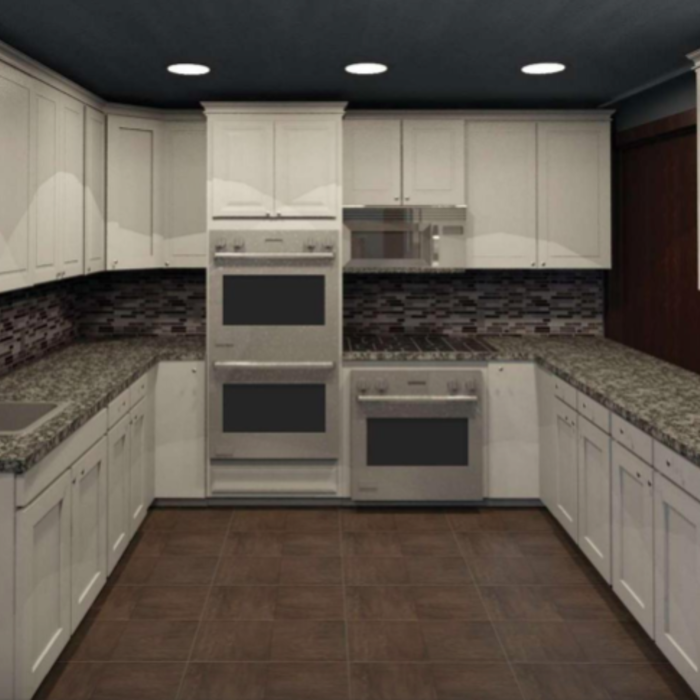
"I am having a full master bath and kitchen remodel done with new layouts in both rooms and knocking out a wall. Evolution worked with me to quickly get a drawing done of the new layouts so that the contractor could get started on the project. They made sure to include me in the process so that the design would be done exactly as my wife and I envisioned. They communicated effectively throughout the process and were always courteous and professional. I recommend them to anyone with drafting needs."

Zeal Floor Plan
Charcoal
Palm Floor Plan
Charcoal Floor 2
Charcoal Floor 1

+23

Response time1 day
Response rate100%
63 neighbors recently requested a quote

Avatar for Master of Many
Master of Many
New to Angi
Draftsperson/CADD

Serving Fairland, IN and surrounding areas

Approved

Credit card accepted

With a dual background in architectural drafting and hands-on construction, I bridge the gap between a vision and a buildable reality. I specialize in residential new construction and remodels, providing permit-ready plans that prioritize both beautiful design and structural integrity. \n\nWhether you are starting a custom home or expanding your current one, I ensure your drawings are accurate, code-compliant, and ready for the job site.

Howell Designs
New to Angi
Draftsperson/CADD

Serving Fairland, IN and surrounding areas

Approved

In business since 2017

Free estimates

Credit card accepted

We are a locally owned and operated company with over 16 years of industry experience. We specialize in Additions and Kitchen Design. but also offer a wide range of expertise for a variety of other Home Improvement projects. We pride ourselves on the quality of our work as well as our commitment to outstanding results. We look forward to building lasting relationships and guarantee your satisfaction! We are happy to serve both our English and Spanish Speaking communities!\n\nFirst half consult virtual or in person at no charge

Response time2 days
Ascended Constructions
New to Angi
ArchitectDraftsperson/CADD

Serving Fairland, IN and surrounding areas

Approved (Corporate)

In business since 2023

Offers commercial services

We’re a family owned and operated company that values honesty and integrity, and stands behind our work. We offer over 40 years of industry experience. We specialize in Asphalt Shingle Roofing installation, replacement, and repairs. Our services are customized to the individual project, paying close attention to the details of each project that we're involved with. We look forward to building long-term relationships with our clients and guarantee your satisfaction!

1 neighbors recently requested a quote
Avatar for BennettBlues
BennettBlues
New to Angi
Draftsperson/CADD

Serving Fairland, IN and surrounding areas

Approved

In business since 2021

Free estimates

Warranties offered

www.Alltradehomes.com (visit site for work examples, business overview, & general pricing)\n(812)240-9937 (Text & Voicemails are best form of contact)\n\nJoin the AlltradeHomes (BennettBlues) family and see how we can change the way you experience design & renovations! Whether you are a contractor, homeowner, or investor we may have the solutions you've been looking for and more. As indicated in our name we strive to be all inclusive from start to finish for all services provided. AllTradeHomes LLC is a parent company that operates under 2 divisions: BennettBlues LLC (design division) & BudgetBuilds LLC (builder division). With over a decade of experience, we are committed to excellence in every aspect of our business. We uphold a standard of integrity bound by fairness, honesty and personal responsibility. Above all, we are watchful of our customers interests, taking on every project as if they were our own. Reach out today to see how we could help you!\nPlease check out our site for info

Renderings
Renderings
Renderings
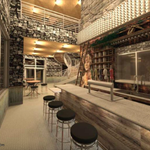
New construction commercial Bar
Renderings

+16

Response time2 days
Avatar for Terraform Development & Design LLC
Terraform Development & Design LLC
New to Angi
ArchitectDraftsperson/CADD

Serving Fairland, IN and surrounding areas

Approved (Corporate)

In business since 2023

Free estimates

Offers commercial services

Terraform Development & Design LLC, delivers expert permit-ready architectural plans and drafting services nationwide. With 8+ years of experience and hundreds of clients across all 50 states, we create code-compliant residential and commercial construction documents that get approved fast and built right.\nFrom site plans, floor plans, elevations, structural & foundation drawings to MEP coordination, full construction sets, 3D renderings, interior design, solar PV layouts, and precise material takeoffs - we handle it all. Fast 4-6 week turnaround, 3 design revisions included, free revisions for city redline changes, transparent pricing (starts at $2,000), and direct partnerships with licensed engineers for stamps in every state.

1238 neighbors recently requested a quote
First Class of Indiana, LLC
5.0(
127
)
ArchitectArchitect - For BusinessDraftsperson/CADD

Serving Fairland, IN and surrounding areas

In business since 1997

Free estimates

Emergency services offered

"Tiffany was the singularly most responsive person I've worked with when getting a service like this. They returned calls promptly, did exactly what they said they would do, exceeded our expectations and charged the price that was quoted. The van was spotless - it looked like it just rolled off the showroom floor."
Recommended by99%of homeowners
A Structural Engineer.com
4.0(
4
)
Engineer - Structural

Serving Fairland, IN and surrounding areas

In business since 2009

Free estimates

We take great pride our experience, expertise, quality, and customer service that we provide to meet the consumers needs. It is our mission to provide excellent workmanship and complete customer satisfaction from start to completion of a project. order to understand the needs and expectations of our customers, we take great care to work and communicate with every customer a professional manner. Our reputation is based on service, safety, and quality, regardless of how large or small the job.

Response time4 hrs
Recommended by100%of homeowners
Showing 1-10 of 34
Structural Engineering questions, answered by experts

By careful planning and reinforcement to maintain structural integrity.

Dormers must be able to bear the load of their own construction and the added window. The style of the dormer, however, will determine where the weight loads onto your home's structure. A gable dormer bears the weight on the side walls whereas a shed dormer bears it on the front walls.

A structural engineer evaluates any structural components, like floors, foundations, walls, and roofs, to ensure they can support the structure. They also consider the soil quality in your area, potentially extreme weather conditions, and proximity to bodies of water and groundwater to ensure your building can withstand any stresses placed on it by the surrounding environment. Structural engineers work on both new and existing buildings.

It depends on the bank and the extent of the issue. Some banks will lend against homes with minor foundation damage, but most won’t if the issue is structural since the home acts as collateral for the mortgage. Banks that offer renovation loans might still finance a home with structural problems. More minor issues like settling cracks and intermittent problems with humidity are unlikely to stop a bank from financing.

It's safe to assume that all exterior walls are load-bearing, or at least have load-bearing characteristics. Some older homes feature porches or bump-outs that don't rest on the home's foundation. However, they still must carry the weight of the roof section they support. Walls containing floor-to-ceiling glass or other non-structural elements must use post and beam configurations to meet load-bearing criteria.

The Fairland, IN homeowners’ guide to structural engineering services

From average costs to expert advice, get all the answers you need to get your job done.