




Top-rated structural engineers.

Get matched with top structural engineers in South Holland, IL

Enter your zip and get matched with up to 5 pros

Need a pro for your structural engineering project in South Holland, IL?

Select your specific project to find the pro for you.

Find Structural engineers in South Holland

Avatar for AGGO Construction & Engineering, LLC
AGGO Construction & Engineering, LLC
4.7(
15
)
Engineer - Structural

Serving South Holland, IL and surrounding areas

Approved

In business since 2020

Free estimates

Emergency services offered

"Linda was excellent! Knowledgeable, great communicator and honest. We were told structural work was needed on our 100+ year home but after a thorough assessment, Linda recommended tuckpointing only!"
28 neighbors recently requested a quote
Recommended by83%of homeowners

Avatar for Marc Anderson Architects
Marc Anderson Architects
5.0(
8
)
ArchitectArchitect - For BusinessDraftsperson/CADD

Serving South Holland, IL and surrounding areas

Approved

In business since 2016

Free estimates

Warranties offered

"After a year of working with us, Marc designed the perfect home for our family. He spent significant time on site to get to know the space and spoke to us frequently to ensure his design met our hopes and dreams. His final design is visually stunning and maximizes space use in a way that reflects both the history of the home and modern preferences. His expertise in Chicago building code and city offices was instrumental in our project being approved quickly. He reviewed bids with us to ensure we selected a GC who could do the job and had competitive pricing. He regularly met and emailed with the GC and suppliers to address issues as they arose during the job so that all were resolved to our satisfaction. Throughout it all, he was just a nice guy to work with during a process that can be very stressful."
Garage & Workshop
This is what the house looked like after it was completed.
Garage & Workshop
Garage & Workshop
1860s Queen-Anne Renovation

+26

Response time1 day
Response rate100%
2 neighbors recently requested a quote
Avatar for APEX Drafting LLC
APEX Drafting LLC
4.3(
6
)
Draftsperson/CADDArchitect

Serving South Holland, IL and surrounding areas

Approved

In business since 2020

Free estimates

Emergency services offered

We have a single mission: Complete Customer Satisfaction! We have consistently focused on the needs of our customers, providing personalized attention and a stress-free experience.\nYou will find us to be competitively priced with close attention to the details.\nOur reputation is based on service, safety, and quality, regardless of how large or small the job.\nWe look forward to building a lasting relationship and guarantee your satisfaction!\n

Plan set 1
172 neighbors recently requested a quote
Robert Anthony Renovations
5.0(
1
)
Draftsperson/CADD

Serving South Holland, IL and surrounding areas

Approved

"We had an excellent experience working with Robert Anthony from start to finish. They were professional, responsive, and incredibly detail-oriented throughout our kitchen remodel. His team completed our renovation on time, kept the workspace clean, and communicated with us every step of the way. The quality of the craftsmanship exceeded our expectations, and you can truly tell they take pride in their work. They transformed our kitcjen beautifully and made the entire process smooth and stress-free for my family. We are beyond happy with our kitchen and we couldn’t recommended him more."
Avatar for Terraform Development & Design LLC
Terraform Development & Design LLC
4.0(
1
)
ArchitectDraftsperson/CADD

Serving South Holland, IL and surrounding areas

Approved (Corporate)

In business since 2023

Free estimates

Offers commercial services

Terraform Development & Design LLC, delivers expert permit-ready architectural plans and drafting services nationwide. With 8+ years of experience and hundreds of clients across all 50 states, we create code-compliant residential and commercial construction documents that get approved fast and built right.\nFrom site plans, floor plans, elevations, structural & foundation drawings to MEP coordination, full construction sets, 3D renderings, interior design, solar PV layouts, and precise material takeoffs - we handle it all. Fast 4-6 week turnaround, 3 design revisions included, free revisions for city redline changes, transparent pricing (starts at $2,000), and direct partnerships with licensed engineers for stamps in every state.

1485 neighbors recently requested a quote
Avatar for LPD+Architectural Stonescapes
LPD+Architectural Stonescapes
4.1(
219
)
ArchitectArchitect - For BusinessDraftsperson/CADD

Serving South Holland, IL and surrounding areas

In business since 1990

Free estimates

Emergency services offered

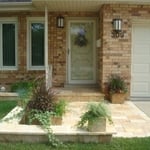
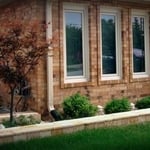
"Maria and her team did an excellent job producing a quality, beautiful end result improving our curb appeal immensely. Her team worked extremely hard and were always a pleasure to have at the house, would hire Maria and the team again for futures projects/enhancements."
Front Entrance
Garden Walls
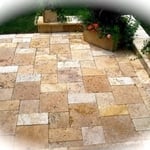
Patio
Brussels Block Patio
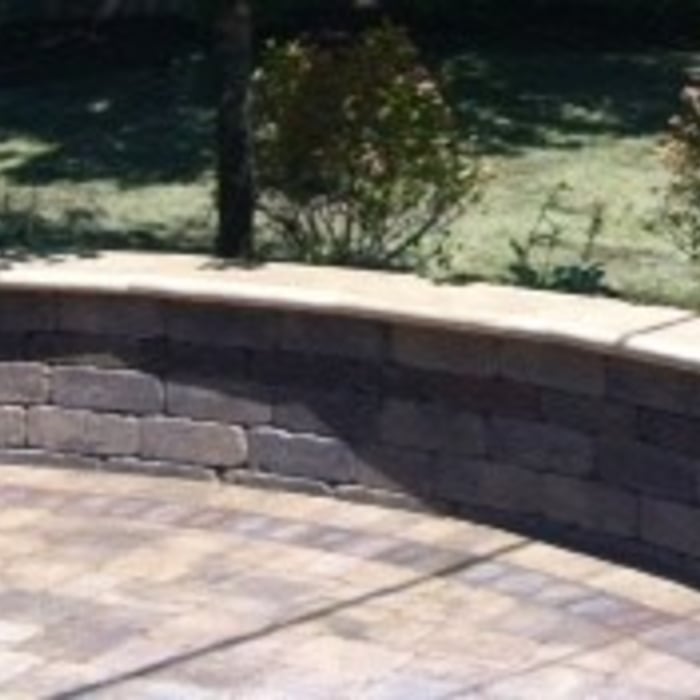
Brussels Dimensional Seat Wall

+20

Recommended by84%of homeowners
...
Showing 1-10 of 57
Structural Engineering questions, answered by experts

Their expertise in identifying potential problems early and implementing durable solutions safeguards your home’s integrity.

A 4-inch-thick concrete slab can support around 4,000 pounds per square foot if a contractor reinforces the slab with rebar, while that same slab without reinforcements will support closer to 1,000 pounds. For the purposes of a patio, 4 inches in thickness without reinforcement should suffice unless you’re installing heavy kitchen equipment or a hot tub on it. In those cases, reinforcing your slab and sticking with 4 inches of thickness should provide plenty of strength.

You should avoid drilling or cutting into load-bearing beams because removing material will weaken it and increase the risk of structural damage or even collapse. If you do need to drill into a load-bearing beam, speak with a structural engineer first to discuss where it’s safest to drill and the width and depth of the bit that’s safe to use.

No, beams are the primary load-bearers for flooring or roofing systems, and they distribute the weight of the structure to your foundational supports, while joists bear far less weight and distribute their loads to the beams. Beams are usually thicker and longer, and they have support posts or foundation walls beneath them for support.

First, most contractors will have a structural engineer create a report and plan for your project to ensure it’s safe to cut into the load-bearing wall. The contractor will then excavate around the wall, if necessary, measure the opening—allowing for additional space to fit and level the door, and then cut the doorway out. They will likely install a steel lintel as a header over the door for support. Once the doorway is cut out, they’ll demolish the concrete using sledge hammers and masonry chisels, clean up the surrounding concrete, and seal around the door with masonry mortar. 

The South Holland, IL homeowners’ guide to structural engineering services

From average costs to expert advice, get all the answers you need to get your job done.