


Top-rated structural engineers.

Get matched with top structural engineers in Burnham, IL

Enter your zip and get matched with up to 5 pros

Need a pro for your structural engineering project in Burnham, IL?

Select your specific project to find the pro for you.

Find Structural engineers in Burnham

Avatar for AGGO Construction & Engineering, LLC
AGGO Construction & Engineering, LLC
4.7(
15
)
Engineer - Structural

Serving Burnham, IL and surrounding areas

Approved

In business since 2020

Free estimates

Emergency services offered

"Linda was excellent! Knowledgeable, great communicator and honest. We were told structural work was needed on our 100+ year home but after a thorough assessment, Linda recommended tuckpointing only!"
28 neighbors recently requested a quote
Recommended by83%of homeowners

Avatar for Marc Anderson Architects
Marc Anderson Architects
5.0(
8
)
ArchitectArchitect - For BusinessDraftsperson/CADD

Serving Burnham, IL and surrounding areas

Approved

In business since 2016

Free estimates

Warranties offered

"After a year of working with us, Marc designed the perfect home for our family. He spent significant time on site to get to know the space and spoke to us frequently to ensure his design met our hopes and dreams. His final design is visually stunning and maximizes space use in a way that reflects both the history of the home and modern preferences. His expertise in Chicago building code and city offices was instrumental in our project being approved quickly. He reviewed bids with us to ensure we selected a GC who could do the job and had competitive pricing. He regularly met and emailed with the GC and suppliers to address issues as they arose during the job so that all were resolved to our satisfaction. Throughout it all, he was just a nice guy to work with during a process that can be very stressful."
Garage & Workshop
This is what the house looked like after it was completed.
Garage & Workshop
Garage & Workshop
1860s Queen-Anne Renovation

+26

Response time1 day
Response rate100%
1 neighbors recently requested a quote
Avatar for APEX Drafting LLC
APEX Drafting LLC
4.3(
6
)
Draftsperson/CADDArchitect

Serving Burnham, IL and surrounding areas

Approved

In business since 2020

Free estimates

Emergency services offered

We have a single mission: Complete Customer Satisfaction! We have consistently focused on the needs of our customers, providing personalized attention and a stress-free experience.\nYou will find us to be competitively priced with close attention to the details.\nOur reputation is based on service, safety, and quality, regardless of how large or small the job.\nWe look forward to building a lasting relationship and guarantee your satisfaction!\n

Plan set 1
155 neighbors recently requested a quote
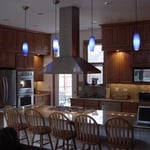
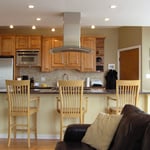
Robert Anthony Renovations
5.0(
1
)
Draftsperson/CADD

Serving Burnham, IL and surrounding areas

Approved

"We had an excellent experience working with Robert Anthony from start to finish. They were professional, responsive, and incredibly detail-oriented throughout our kitchen remodel. His team completed our renovation on time, kept the workspace clean, and communicated with us every step of the way. The quality of the craftsmanship exceeded our expectations, and you can truly tell they take pride in their work. They transformed our kitcjen beautifully and made the entire process smooth and stress-free for my family. We are beyond happy with our kitchen and we couldn’t recommended him more."
Avatar for LPD+Architectural Stonescapes
LPD+Architectural Stonescapes
4.1(
219
)
ArchitectArchitect - For BusinessDraftsperson/CADD

Serving Burnham, IL and surrounding areas

In business since 1990

Free estimates

Emergency services offered

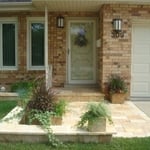
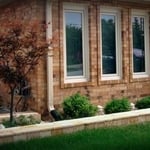
"Maria and her team did an excellent job producing a quality, beautiful end result improving our curb appeal immensely. Her team worked extremely hard and were always a pleasure to have at the house, would hire Maria and the team again for futures projects/enhancements."
Front Entrance
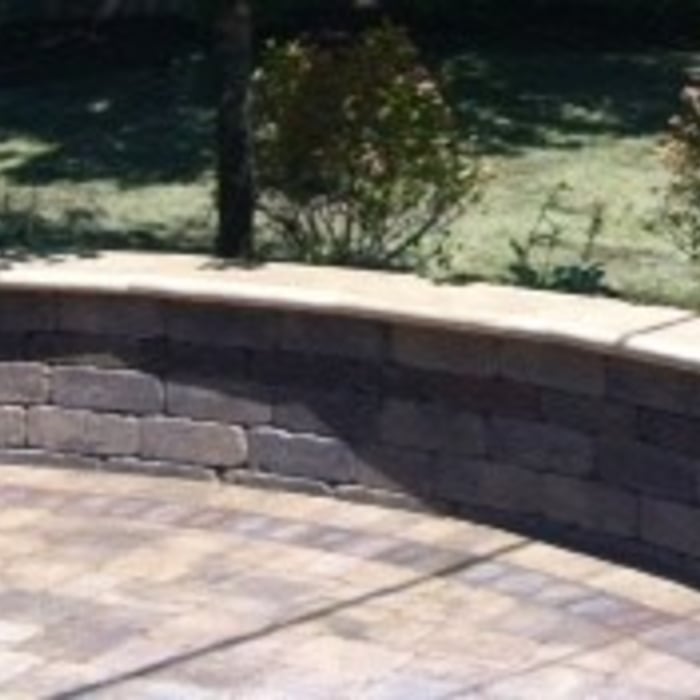
Garden Walls
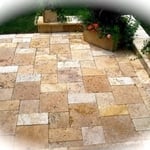
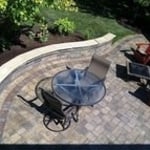
Patio
Brussels Block Patio
Brussels Dimensional Seat Wall

+20

Recommended by84%of homeowners

...
Showing 1-10 of 62
Structural Engineering questions, answered by experts

Structural engineers specialize in all aspects of a building’s structural integrity, including the foundation. Foundation engineering is a critical part of structural engineering, so structural engineers are experts in foundation design. Many foundation repair companies either have a structural engineer on staff or one they work closely with, so be sure you look for that when deciding who to hire for foundation repair.


Although the two terms are closely related and often used interchangeably, pier and beam foundations and crawl spaces are different things. A pier and beam foundation is made up of concrete piers and wooden beams and creates a space under the home known as a crawl space. There are several types of foundations that create crawl spaces, often collectively known as “crawl space foundations,” but the crawl space itself is separate from the foundation. 

A 4-inch-thick concrete slab can support around 4,000 pounds per square foot if a contractor reinforces the slab with rebar, while that same slab without reinforcements will support closer to 1,000 pounds. For the purposes of a patio, 4 inches in thickness without reinforcement should suffice unless you’re installing heavy kitchen equipment or a hot tub on it. In those cases, reinforcing your slab and sticking with 4 inches of thickness should provide plenty of strength.

Structural engineers are necessary for projects involving alterations to load-bearing structures, foundation work, and compliance with safety standards. This includes home expansions, retaining walls, and significant repairs that impact a property's integrity.

The depth of any foundation style depends on your climate and how deep the frost line is, as building code requires that the footers of a foundation—which are built into a monolithic slab—sit at least a foot below the frost line. At the southern tip of Florida, for example, a monolithic slab foundation would only need to sit 12 inches under the soil at the widest parts. On some parts of the Canadian border, the frost line is 100 inches, which would mean a minimum of 112 inches, which is prohibitively deep for a monolithic slab.

The Burnham, IL homeowners’ guide to structural engineering services

From average costs to expert advice, get all the answers you need to get your job done.