





Top-rated remodel designers.

Get matched with top remodel designers in Ogden, IL

Enter your zip and get matched with up to 5 pros

Need a pro for your remodel design project in Ogden, IL?

Select your specific project to find the pro for you.

TRUSTED BY OGDEN, IL HOMEOWNERS

  • Average homeowner rating star icon4.4
    Average homeowner rating
  • Verified reviews icon42
    Verified remodel design services reviews

Find Remodel designers in Ogden

Avatar for Custom Home Updates
Custom Home Updates
4.6(
101
)
Bathroom - RemodelKitchen - RemodelBasement - Remodel+1 more

Serving Ogden, IL and surrounding areas

Approved

In business since 2009

Free estimates

Warranties offered

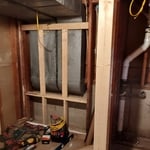
"Shane and his crew did a great job finishing our basement bedroom project. Studs, insulation, drywall, drop ceiling, closet doors, and flooring making in a great guest retreat. Work was timely, cleaned up without a trace and quality of work was top drawer. This was repeat business in our new home. Highly recommended. He is very particular and it shows in fit and finish of his work. Thanks!"
Decks & Pergolas
Kitchens
Bathrooms
Barn doors
Tile

+20

8 neighbors recently requested a quote
Recommended by95%of homeowners

Marvon Construction, LLC
4.9(
44
)
Basement - RemodelKitchen - Remodel

Serving Ogden, IL and surrounding areas

Approved

Super Service Award Winner

In business since 2002

Free estimates

Credit card accepted

"We are in Charleston, IL, Reuben and his crew added on to our bedroom. They all were very friendly, showed up everyday and on time! I'm so pleased with the outcome and will be spreading the word of how great this company is! Thank you Marvon Construction."
Response time10 hrs
Recommended by70%of homeowners

Avatar for KODIAK IMPROVEMENTS, INC
KODIAK IMPROVEMENTS, INC
4.8(
44
)
Bathroom - RemodelBathroom - Remodel - For BusinessGarage - Remodel+2 more

Serving Ogden, IL and surrounding areas

Approved

In business since 1999

Free estimates

Emergency services offered

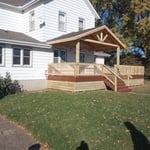
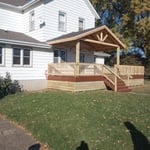
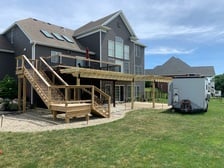
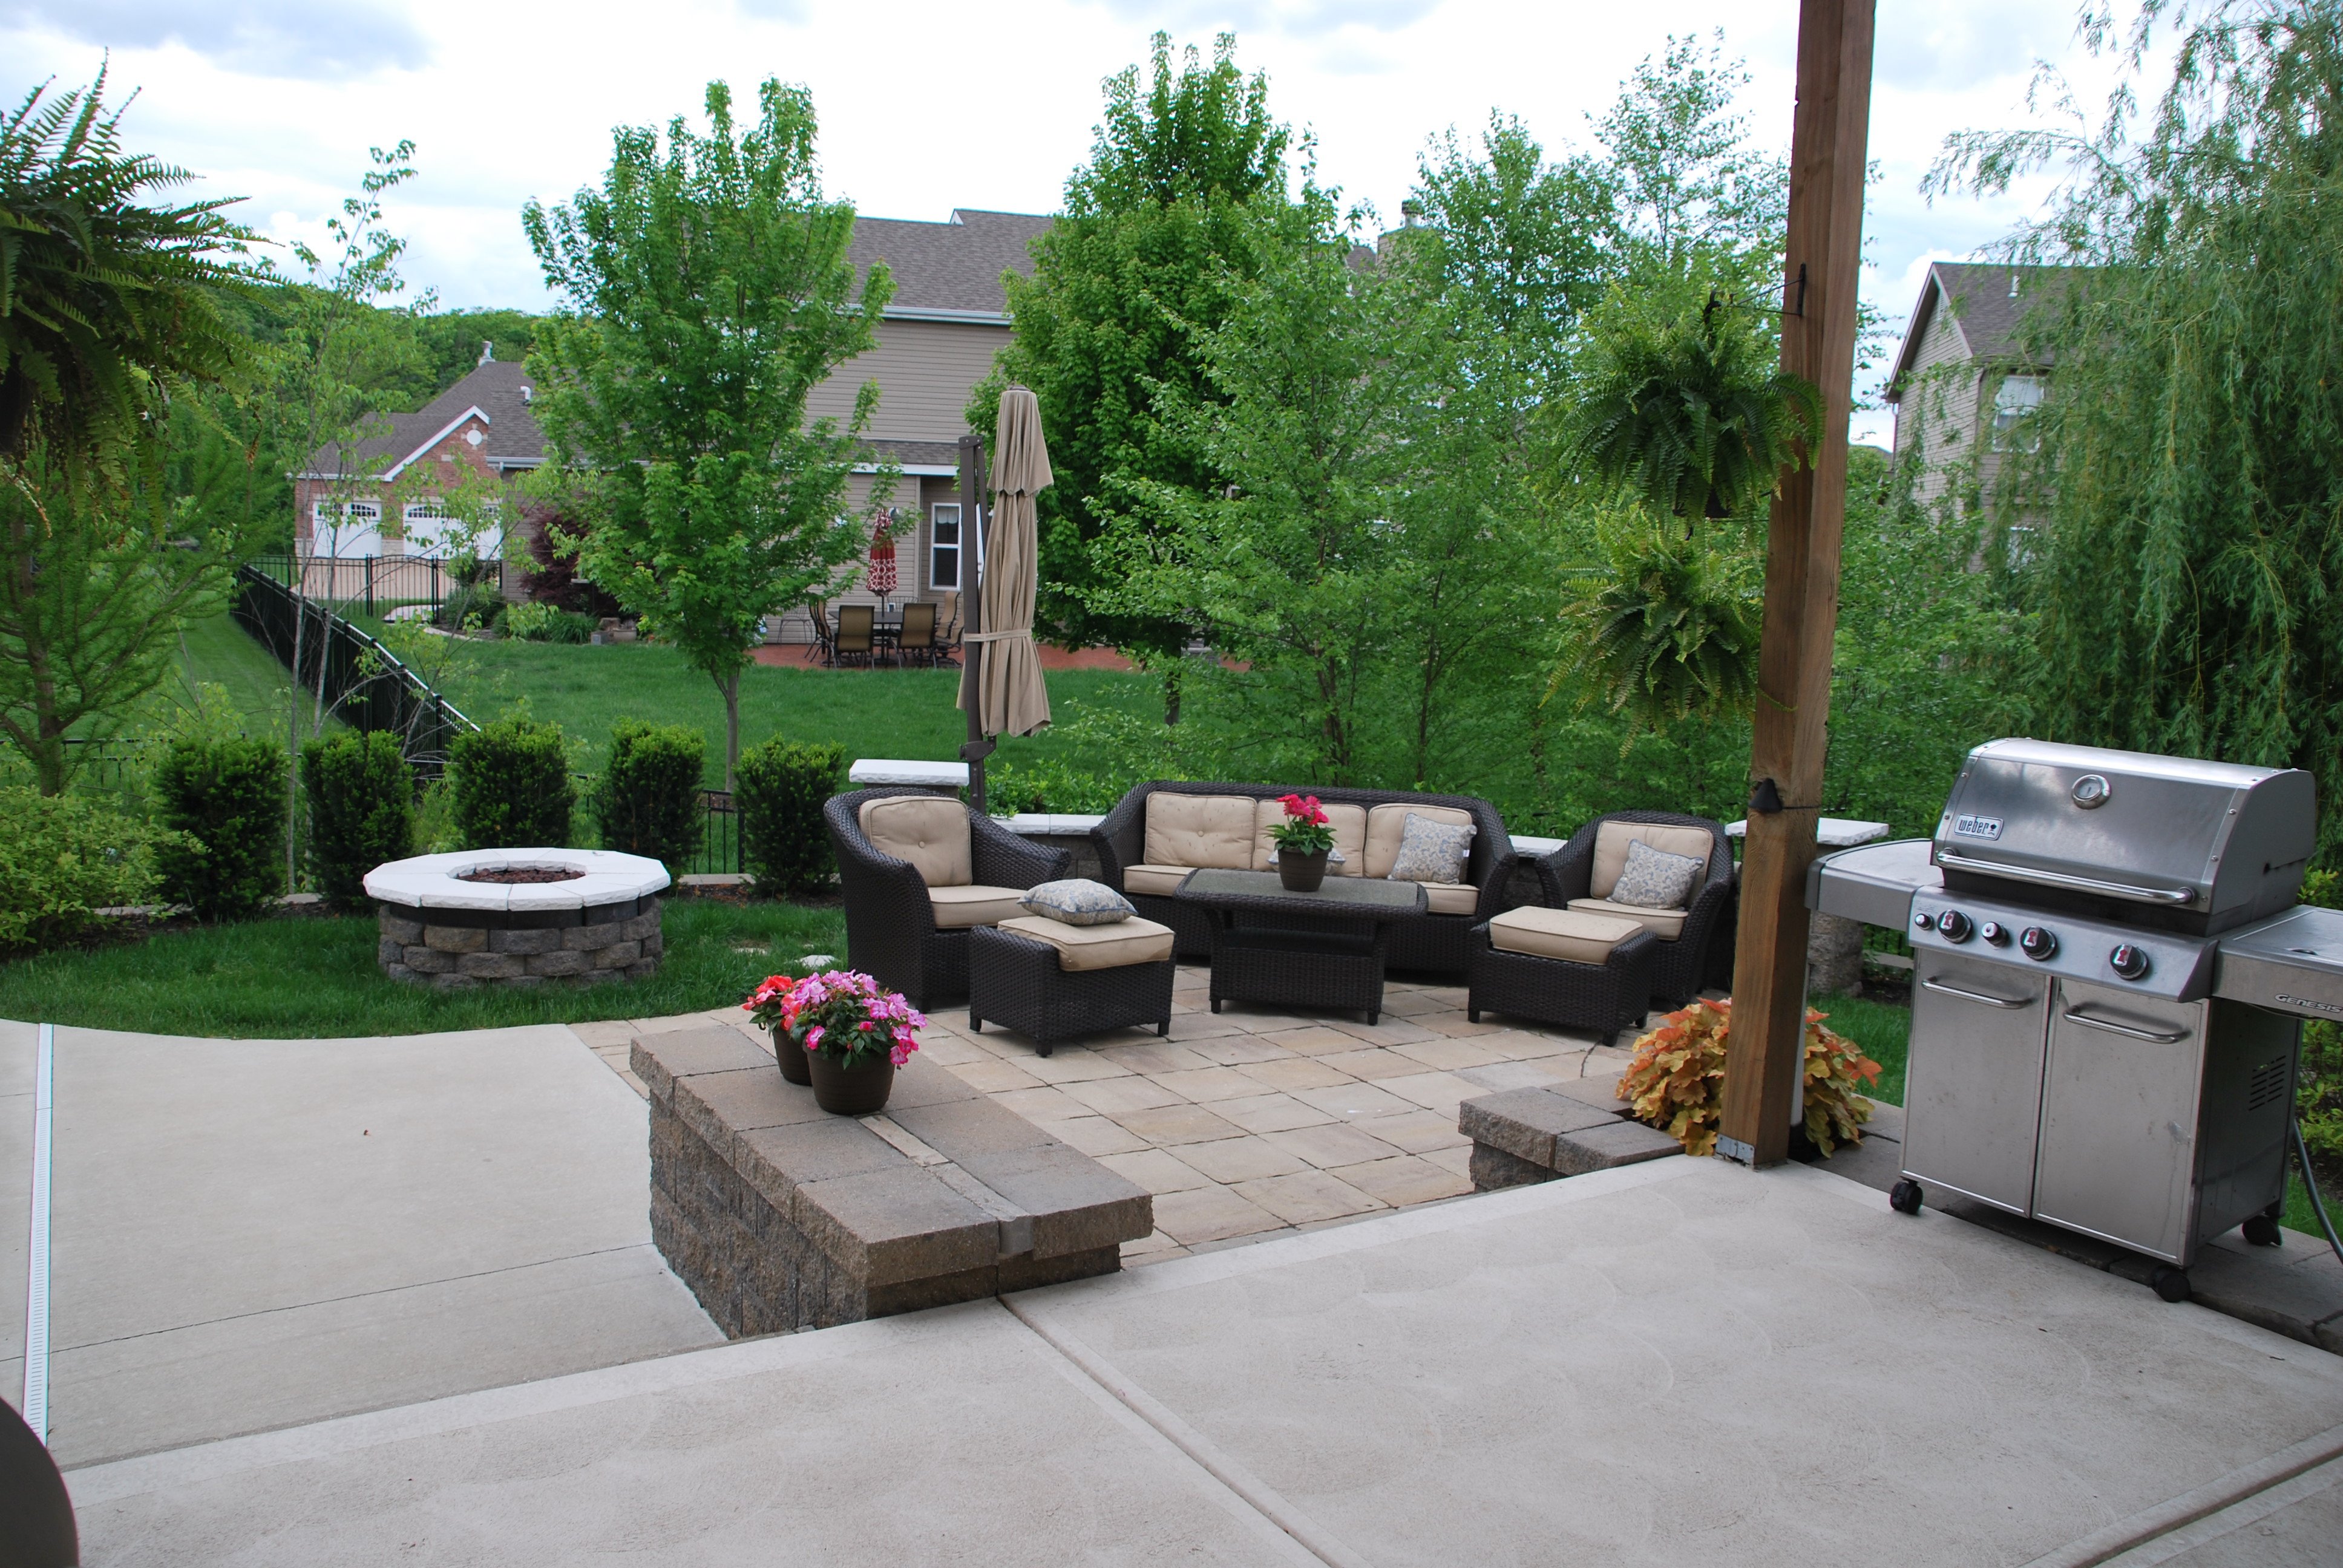
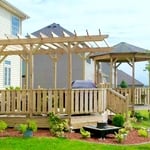
"The job done was exactly what we wanted. It was a remodel of an old deck and it looks great. The contract agreement was flexible to work with our needs and the quality of the workmanship was amazing. Very friendly and professional organization."
Additional Photos
Additional Photos
Additional Photos
Additional Photos
Additional Photos

+6

Response time3 days
Response rate100%
5 neighbors recently requested a quote
Avatar for Mad City Windows & Baths
Mad City Windows & Baths
4.4(
836
)
Bathroom - Remodel

Serving Ogden, IL and surrounding areas

Approved

Super Service Award Winner

In business since 2001

Free estimates

Warranties offered

"We replaced the windows in our 1933 home through the services of MadCity Windows. From the initial contact with their sales representative to final installation, the company provided top notch professional work. With the draft from the old windows and the cold of the glass, we are already saving on our energy bills. Our house had old, large windows, so they had to be custom made. As an industrial designer and interior designer, we find our windows to be of excellent quality."
windows
siding
siding
siding
windows

+20

Response time10 mins
9022 neighbors recently requested a quote
Recommended by89%of homeowners

Avatar for Premier Home Pros, LLC
Premier Home Pros, LLC
4.4(
98
)
Bathroom - Remodel

Serving Ogden, IL and surrounding areas

Approved

In business since 2022

Free estimates

Warranties offered

"I had Premier home pros remodel my bathroom and I am extremely pleased. The amount of work they did was exceptional at the price I recieved between 8500-9500. It was all custom work not prefabricated i would highly suggest this company to my friends and family!"
White Stone Walk-in
Shower/Tub Combo
Glass Door walk-in
Accessibility
Stand-alone tub

+33

114 neighbors recently requested a quote
Recommended by71%of homeowners

Avatar for APEX Drafting LLC
APEX Drafting LLC
4.3(
6
)
Designer - Building

Serving Ogden, IL and surrounding areas

Approved

In business since 2020

Free estimates

Emergency services offered

We have a single mission: Complete Customer Satisfaction! We have consistently focused on the needs of our customers, providing personalized attention and a stress-free experience.\nYou will find us to be competitively priced with close attention to the details.\nOur reputation is based on service, safety, and quality, regardless of how large or small the job.\nWe look forward to building a lasting relationship and guarantee your satisfaction!\n

Plan set 1
194 neighbors recently requested a quote
Avatar for Hillside Holdings
Hillside Holdings
4.0(
11
)
Bathroom - RemodelBasement - RemodelKitchen - Remodel

Serving Ogden, IL and surrounding areas

Approved

In business since 2022

Free estimates

Credit card accepted

We invite you to experience a tradition of customer satisfaction that will exceed your greatest expectations. Our professionalism and quality workmanship will accurately reflect your taste and lifestyle. From conception to completion, we work with you until the job is done. We are ethical, honest, and easy to communicate with.\n\nCall us today you'll be pleased you did. Thank you

1 neighbors recently requested a quote
Recommended by90%of homeowners

...
Showing 1-10 of 131
Remodel Design questions, answered by experts

Federal architecture is most common in urban areas throughout the New England states, including the older parts of New York, Pennsylvania (namely, Boston and Philadelphia), Maryland, Massachusetts, and Virginia. The style also dominated in parts of Georgia in the late 18th and early 19th centuries, so many historical homes in the area embody this home design. Salem, MA, has two historic districts that predominantly feature this architectural style: Chestnut Street District and the Salem Maritime National Historic Site.

In-law suite floor plans almost always include at least one bedroom, a bathroom, and a combination kitchen/living room area or separate spaces for the kitchen and living room. Larger in-law suites built in accessory dwelling units separate from your main structure can feature multiple bedrooms, dining rooms, and entertainment rooms in addition to the necessities.

You can draw your own house plans using three-dimensional modeling software, but in most cases, you’ll need an architect to draw up the final plans. Architects understand local building regulations and requirements, so their plans will be necessary for getting permits approved, and they’ll also ensure your home is structurally sound. DIY house plans can be a good place to start to help visualize your project, but you should always defer to a professional before trying to proceed with the project.

Structural engineers draw structural plans, which include detailed drawings of the structural components of a home only. Complete house plans will require additional work from an architect or draftsperson, whose drawings will take the structural drawings into account. They’ll also include more details about the finishing materials and layout of a home, including everything from roofing and flooring materials to the position of furniture, light fixtures, switches, and plumbing fixtures.

When conducting space planning, building codes and regulations need to be considered. As long as you are taking them into account and discussing them with the architect, you should be able to do your space planning appropriately.

The Ogden, IL homeowners’ guide to remodel design services

From average costs to expert advice, get all the answers you need to get your job done.