






Top-rated remodel designers.

Best remodel designers near Champaign, IL

Enter your zip and get matched with up to 5 pros

Need a pro for your remodel design project in Champaign, IL?

Select your specific project to find the pro for you.

TRUSTED BY CHAMPAIGN, IL HOMEOWNERS

  • Average homeowner rating star icon4.3
    Average homeowner rating
  • Verified reviews icon510
    Verified remodel design services reviews

Top-Rated Remodel designers in Champaign - Updated Nov 2026

Avatar for Custom Home Updates
Custom Home Updates
4.6(
101
)
Bathroom - RemodelBasement - RemodelGarage - Remodel+1 more

Serving Champaign, IL and surrounding areas

Approved

In business since 2009

Free estimates

Warranties offered

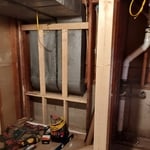
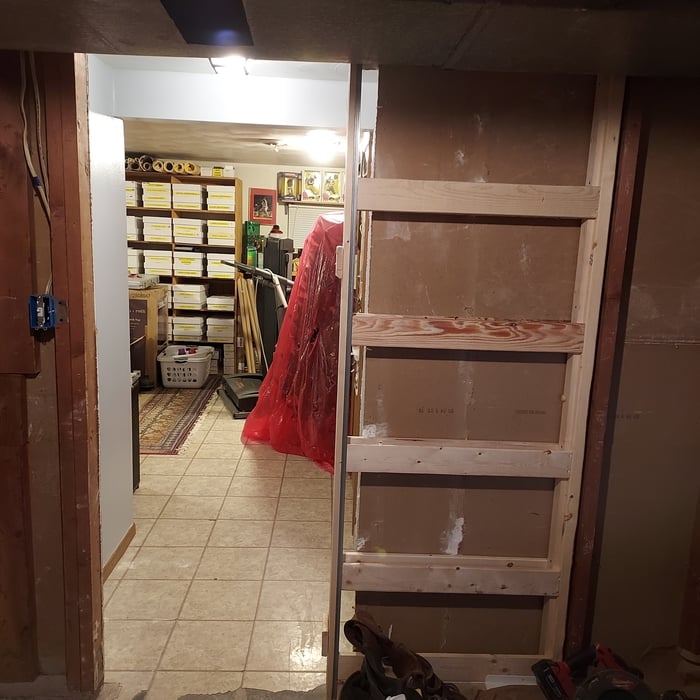
"Shane and his crew did a great job finishing our basement bedroom project. Studs, insulation, drywall, drop ceiling, closet doors, and flooring making in a great guest retreat. Work was timely, cleaned up without a trace and quality of work was top drawer. This was repeat business in our new home. Highly recommended. He is very particular and it shows in fit and finish of his work. Thanks!"
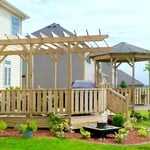
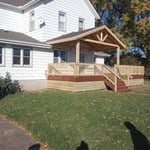
Decks & Pergolas
Kitchens
Bathrooms
Barn doors
Tile

+35

5 neighbors recently requested a quote
Recommended by95%of homeowners
Marvon Construction, LLC
4.9(
44
)
Basement - RemodelKitchen - Remodel

Serving Champaign, IL and surrounding areas

Approved

Super Service Award Winner

In business since 2002

Free estimates

Credit card accepted

"We are in Charleston, IL, Reuben and his crew added on to our bedroom. They all were very friendly, showed up everyday and on time! I'm so pleased with the outcome and will be spreading the word of how great this company is! Thank you Marvon Construction."
Response time10 hrs
Recommended by70%of homeowners

Avatar for KODIAK IMPROVEMENTS, INC
KODIAK IMPROVEMENTS, INC
4.8(
44
)
Bathroom - RemodelBathroom - Remodel - For BusinessGarage - Remodel+2 more

Serving Champaign, IL and surrounding areas

Approved

In business since 1999

Free estimates

Emergency services offered

"The job done was exactly what we wanted. It was a remodel of an old deck and it looks great. The contract agreement was flexible to work with our needs and the quality of the workmanship was amazing. Very friendly and professional organization."
Additional Photos
Additional Photos
Additional Photos
Additional Photos
Additional Photos

+6

Response time3 days
Response rate100%
7 neighbors recently requested a quote
Avatar for Mad City Windows & Baths
Mad City Windows & Baths
4.4(
838
)
Bathroom - Remodel

Serving Champaign, IL and surrounding areas

Approved

Super Service Award Winner

In business since 2001

Free estimates

Warranties offered

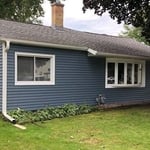
"We replaced the windows in our 1933 home through the services of MadCity Windows. From the initial contact with their sales representative to final installation, the company provided top notch professional work. With the draft from the old windows and the cold of the glass, we are already saving on our energy bills. Our house had old, large windows, so they had to be custom made. As an industrial designer and interior designer, we find our windows to be of excellent quality."
windows
siding
siding
siding
windows

+20

Response time10 mins
7560 neighbors recently requested a quote
Recommended by89%of homeowners

Avatar for Premier Home Pros, LLC
Premier Home Pros, LLC
4.4(
98
)
Bathroom - Remodel

Serving Champaign, IL and surrounding areas

Approved

In business since 2022

Free estimates

Warranties offered

"I had Premier home pros remodel my bathroom and I am extremely pleased. The amount of work they did was exceptional at the price I recieved between 8500-9500. It was all custom work not prefabricated i would highly suggest this company to my friends and family!"
White Stone Walk-in
Shower/Tub Combo
Glass Door walk-in
Accessibility
Stand-alone tub

+33

119 neighbors recently requested a quote
Recommended by71%of homeowners

Avatar for Slick Finish Renovation
Slick Finish Renovation
5.0(
5
)
Bathroom - RemodelKitchen - Remodel

Serving Champaign, IL and surrounding areas

Approved

In business since 2024

Free estimates

Credit card accepted

"Great quality of work and a great individual to work with. I currently have another project I am contracting them for. I would recommend them to anyone and I plan on continuing to use them in the future."
Response time7 hrs
1 neighbors recently requested a quote
Recommended by80%of homeowners

Avatar for Robinson General Construction
Robinson General Construction
5.0(
2
)
Basement - Remodel

Serving Champaign, IL and surrounding areas

Approved

In business since 2009

Free estimates

Offers commercial services

""I recently hired Robinson General Construction for a complete bathroom remodel, and I couldn't be happier with the results! From the initial consultation to the final walk-through, Cole and Gavin were very professional, courteous, and highly skilled. They listened to my ideas, offered helpful suggestions, and stayed within my budget. The quality of their workmanship is outstanding, and they paid attention to every detail. My new bathroom is beautiful and functional, and it's exactly what I wanted. I highly recommend Robinson General Construction to anyone looking to remodel their bathroom.""
front porch addition

+50

Response time2 days
Response rate88%
1 neighbors recently requested a quote
...
Showing 1-10 of 156
Remodel Design FAQs, answered by experts

Building designers charge between $2,000 and $50,000, depending on project scope, complexity, and customization.

Structural engineers draw structural plans, which include detailed drawings of the structural components of a home only. Complete house plans will require additional work from an architect or draftsperson, whose drawings will take the structural drawings into account. They’ll also include more details about the finishing materials and layout of a home, including everything from roofing and flooring materials to the position of furniture, light fixtures, switches, and plumbing fixtures.
A floor plan is a less detailed illustration showing a building or room's layout from above, including elements like windows, doors, walls, and fixtures. It offers a simplified view for homeowners. In contrast, a blueprint is a more detailed, to-scale architectural drawing that includes all parts of the building plans, such as structural elements, construction details, and utility schematics. While a floor plan can be a type of view within a blueprint, the complete blueprint contains all the necessary details to turn the plan into a reality.

The most common scale for residential blueprints is 1/4 of an inch equals one foot. This scale is the most popular because it’s easier for everyone involved, from professionals to homeowners, to understand the building’s actual dimensions. Also, it allows blueprints to have the necessary details without cluttering the page.

There are several different steps in the pole barn building process. First, you’ll need construction plans, which you’ll use to obtain permits. Then, you can clear the land so it’s suitable for building and installing the foundation. Your contractor will frame the barn using large poles, then rough in the plumbing and electricity (if your barn has those elements) before finishing the interior, adding siding, and installing the roof. 

After that, they’ll finish up the electrical work and plumbing and add your windows and doors. You may have a few other finishing jobs to do like painting or waterproofing.

The Champaign, IL homeowners’ guide to remodel design services

From average costs to expert advice, get all the answers you need to get your job done.