







Top-rated residential design pros.

Get matched with top residential design pros in Cascade, ID

Enter your zip and get matched with up to 5 pros

Need a pro for your residential design project in Cascade, ID?

Select your specific project to find the pro for you.

Find Residential design pros in Cascade

Avatar for Lancey Leon Designs
Lancey Leon Designs
5.0(
6
)
Designer - BathroomDesigner - BuildingDesigner - Kitchen+1 more

Serving Cascade, ID and surrounding areas

In business since 2023

Free estimates

Small jobs welcome

"Such a great and professional experience. I was able to give ideas of what I wanted my nursery to look like and receive accurate depictions and pictures of what it would look like as well as other pictures with suggestions of how or if it could be better. I don't have a lot of experience with interior design and so this was extremely helpful! Would absolutely work with Lancey again!!"
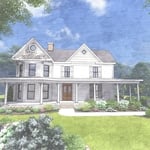
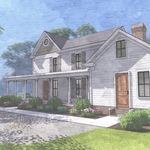
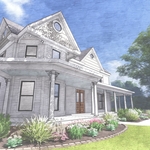
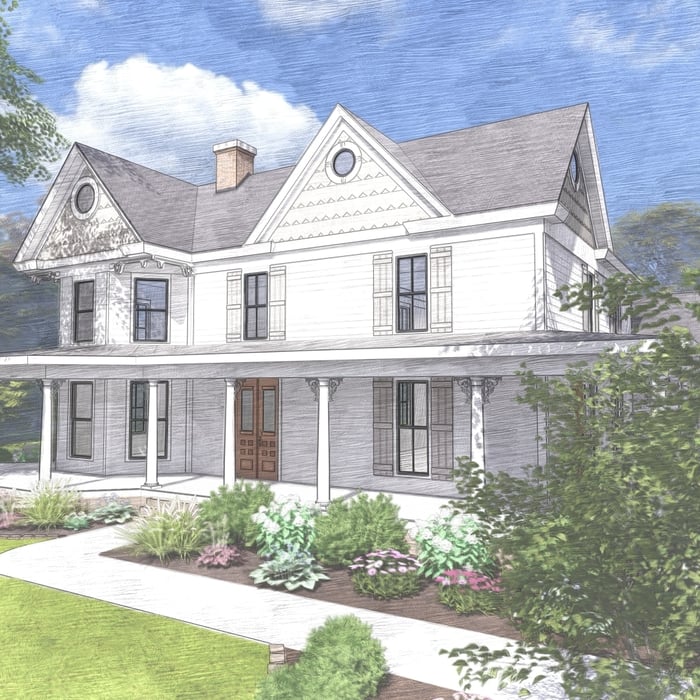
Southern Victorian
Southern Victorian
Southern Victorian
Southern Victorian
Southern Victorian

+67

Response time2 days
Recommended by100%of homeowners
Vrba Interior Design & Finishes
New to Angi
Designer - BathroomDesigner - BuildingDesigner - Kitchen+1 more

Serving Cascade, ID and surrounding areas

In business since 1991

Free estimates

Credit card accepted

Vrba Interior Design And Finishes has been in business since 1991. We are an Interior Design and Decorative Painting firm that handles all aspects of Residential and commercial Design. Some of the many areas covered are Design Consultation, Furniture Design , Restorations, Remodels and Application of Specialty Finishes. We work locally and throughout the United States and will work within the customers budget.

Cognoscente Architecture
4.0(
1
)
Designer - BathroomDesigner - BuildingDesigner - Kitchen+1 more

Serving Cascade, ID and surrounding areas

In business since 2000

Free estimates

Credit card accepted

Cognoscente Architecture is the top choice for all of your architecture needs. Were licensed in Idaho and California. With over 20 years in business, we can do it all. We specialize in large projects. \n\nSmall projects welcomed. Hourly rate starts at $55.00 for residential and $75.00 - $125.00 for commercial projects. Our initial consultation is typically minutes to 1 hour. \n\nWe want to work with your business long term. Call us today!

Response time1 day
Recommended by100%of homeowners
Avatar for CADiPOLT Consulting LLC
CADiPOLT Consulting LLC
5.0(
2
)
Designer - BathroomDesigner - Kitchen

Serving Cascade, ID and surrounding areas

In business since 2018

Free estimates

Emergency services offered

At CADiPOLT, we're dedicated to streamlining and enhancing your design and planning processes with a comprehensive suite of services tailored for various industries. Our commitment is to transform your visions into tangible outcomes through precision, expertise, and innovation. Discover how our specialized services can elevate your project.\n- Drafting and Design Services\n- Plan and Detail Drawings\n- CAD Outsourcing

Small Tenant Improvements
Rendering
Photometric
Response time20 mins
Recommended by50%of homeowners
Showing 1-10 of 20
Residential Design questions, answered by experts

Aging-in-place universal design features can make your home more comfortable for family members who are older or have disabilities; they can also make your home safer. In addition, adding a universal-design bathroom can boost your home’s overall resale value.

DIY is possible, but professional designers ensure functional layouts, high-quality materials, and compliance with plumbing codes.

A floor plan is a less detailed illustration showing a building or room's layout from above, including elements like windows, doors, walls, and fixtures. It offers a simplified view for homeowners. In contrast, a blueprint is a more detailed, to-scale architectural drawing that includes all parts of the building plans, such as structural elements, construction details, and utility schematics. While a floor plan can be a type of view within a blueprint, the complete blueprint contains all the necessary details to turn the plan into a reality.

Designing a laundry room layout is usually done by building the room around the water access. The washing machine will usually have a water hookup and drain in one specific area and there will usually be another water source in the form of a sink. Many laundry rooms are laid out so cabinets, closets, and tables are built around those two areas. Don’t overlook the space-savings of shelves and cabinets placed above the machines or sink as well.

Yes, many providers offer design consultations to help optimize and maximize space, functionality, and usage. It is recommended to confirm the availability of this service with your specific installer or contractor.

The Cascade, ID homeowners’ guide to residential design services

From average costs to expert advice, get all the answers you need to get your job done.