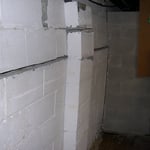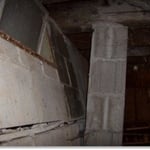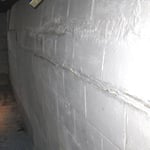


"Magdiel was very helpful. He has done the detailed inspection, issued a very good report with the recommendation. In the way that it can be done without changes in the existing structure, just by adding reinforcement in design, which requires minimal cost for material and work hours. Thank you, and we would be glad to hire him for the next projects."
"I highly recommend this contractor! The quality of work was excellent from start to finish. They were professional, dependable, knowledgeable, and paid close attention to every detail. The workmanship exceeded my expectations, and you can truly tell they take pride in what they do! I would definitely use them again!"
"I am having a full master bath and kitchen remodel done with new layouts in both rooms and knocking out a wall. Evolution worked with me to quickly get a drawing done of the new layouts so that the contractor could get started on the project. They made sure to include me in the process so that the design would be done exactly as my wife and I envisioned. They communicated effectively throughout the process and were always courteous and professional. I recommend them to anyone with drafting needs."
Were a family owned and operated company that values honesty and integrity, and stands behind our work. We offer over 40 years of industry experience. We specialize in Asphalt Shingle Roofing installation, replacement, and repairs. Our services are customized to the individual project, paying close attention to the details of each project that we're involved with. We look forward to building long-term relationships with our clients and guarantee your satisfaction!
Rice Architecture & Interiors LLC is a custom home designer firm specializing in oceanfront and near ocean construction. We have over 30 years of professional experience, with projects in Florida, South Carolina and Georgia. Rice Architect provides a full range of services, from helping you select the site, designing the architecture, helping you select a qualified contractor, working with the contractor - all the way through to completion. We are particularly adept at resolving complex issues where coastal permits or variances are required, working directly with local and state governments to expedite construction. Take a look at our work and, if you like what you see, drop us a line. We would love to help you develop beautiful, useful spaces for your family or business.
Terraform Development & Design LLC, delivers expert permit-ready architectural plans and drafting services nationwide. With 8+ years of experience and hundreds of clients across all 50 states, we create code-compliant residential and commercial construction documents that get approved fast and built right.\nFrom site plans, floor plans, elevations, structural & foundation drawings to MEP coordination, full construction sets, 3D renderings, interior design, solar PV layouts, and precise material takeoffs - we handle it all. Fast 4-6 week turnaround, 3 design revisions included, free revisions for city redline changes, transparent pricing (starts at $2,000), and direct partnerships with licensed engineers for stamps in every state.
"After interviewing multiple people for this undertaking, Frank Stevens seemed to align best to our vision and brought the oversight and experience to hold the contractors to the architectural plans he created for us. My wife & I opted to pay Frank to oversee detail throughout the different stages in our remodel. This was the smartest decision we made going into a project so broad. I.e The addition of a 1/2 Bath, popcorn ceiling removal throughout, multiple bathroom remodels, complete opening of living area including two engineered beams to carry weight and allow for ceiling to be opened up. Complete reworked laundry as well as the kitchen which we have just received an award from Proline! Frank designed us an award winning KITCHEN We couldnâ t be happier!"
"On time. On budget. We had an interesting conversation over their contract but the owner worked with me to come to an equitable modification we could both live with. There was a part of the work bracing joist that was cut out for the toilet drainpipe that was not done correctly. Once I reported it, I was told I was correct and that they would have someone back to fix it correctly. All that happened as they said it would. No big job ever goes perfectly. These folks stood by their sales pitch and took care of everything very professionally"
Structural Engineering questions, answered by experts
In Savannah, prioritize hurricane-resistant construction by using reinforced connections and impact-rated materials to protect your family. For indoor spaces, select low-VOC, non-toxic finishes to improve air quality in the humid climate. Clearly mark and secure work zones with temporary barriers, especially near raised foundations. For older homes, follow lead-safe renovation practices. Work with local experts who understand Savannah’s historic architecture to ensure safety and preserve character.
Helpful?
In Savannah, structural engineering projects typically range from 2 to 16 weeks, depending on complexity and scope. Permit reviews often take 2-4 weeks, with longer timelines in historic districts. Foundation repairs usually require 3-6 weeks, while major additions or load-bearing wall modifications may extend to 8-16 weeks. Weather delays, especially during hurricane season, are common, so consider scheduling outside peak storm months for smoother progress.
Helpful?
Savannah homeowners favor raised foundations for flood resilience and historic appeal. Wraparound porches with reinforced supports are highly sought after. Many invest in hurricane-resistant upgrades like impact-rated windows and fortified roof systems. Open floor plans are popular, especially when modifying load-bearing walls in historic homes. Outdoor living spaces, such as screened patios, and moisture-resistant materials tailored to Savannah’s humid climate are also trending.
Helpful?
Homeowners in Savannah should account for expansive clay soils and a high water table, which affect foundation design and moisture control strategies. Flood zone regulations often require elevated structures. Termite prevention is crucial due to the region’s high activity. Wind load requirements are strict, reflecting hurricane risks. Early coordination with local utilities and attention to neighborhood aesthetics help projects move forward smoothly and meet community expectations.
Helpful?
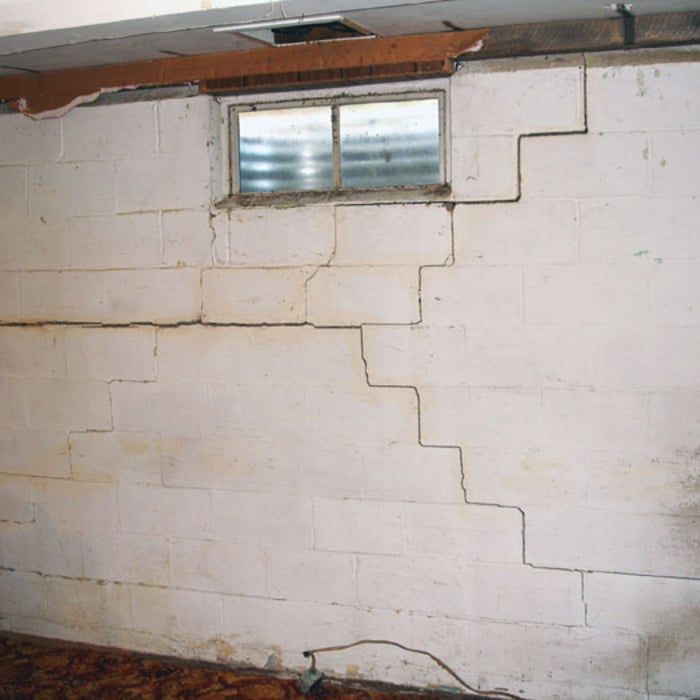
In Savannah, start each spring by inspecting foundations and crawl spaces for moisture or settling. Summer is ideal for checking drainage systems and scheduling termite treatments before hurricane season. In fall, look for storm-related damage and assess roof anchoring. Winter inspections should focus on soil movement and indoor moisture control. Keep detailed records, monitor for new cracks, and stay informed about local building standards throughout the year.
Helpful?
The Savannah, GA homeowners’ guide to structural engineering services
From average costs to expert advice, get all the answers you need to get your job done.

The cost of a structural engineer is easily justifiable given the value they bring to the table. Use this guide to see what hiring your professional will total.
A new steel I-beam is more durable than a wooden one. Learn what factors can affect steel I-beam installation costs and how to budget for this project.
Spotting deep foundation cracks or sagging floors? Learn about structural engineering costs, serious warning signs, and how to hire the right local pro.
It can be hard to choose the right pro for any job, but it matters. Learn how to hire a structural engineer who'll get the job done right from start to finish.