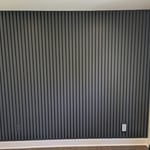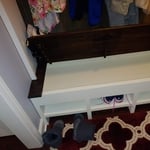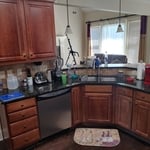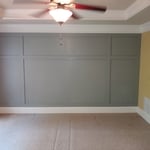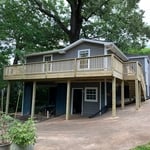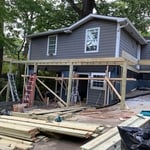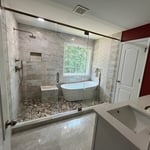
Top-rated subcontractors.

Get matched with top subcontractors in Clarkston, GA

Enter your zip and get matched with up to 5 pros

Need a pro for your subcontracting project in Clarkston, GA?

Select your specific project to find the pro for you.

TRUSTED BY CLARKSTON, GA HOMEOWNERS

  • Average homeowner rating star icon4.6
    Average homeowner rating
  • Verified reviews icon3.9k+
    Verified subcontracting services reviews

Find Subcontractors in Clarkston

Miller Light Construction LLC
5.0(
12
)
Major Home Repairs (General Contractor)

Serving Clarkston, GA and surrounding areas

Approved

In business since 2022

Free estimates

Emergency services offered

"As a real estate agent - I am always looking for reliable vendors to help me with my client's needs. Trevor and his crew have always been professional and easy to work with. I have used them in my personal home as well. I highly recommend them for all of your construction needs!"
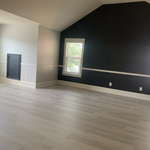
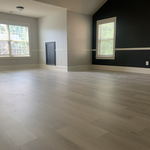
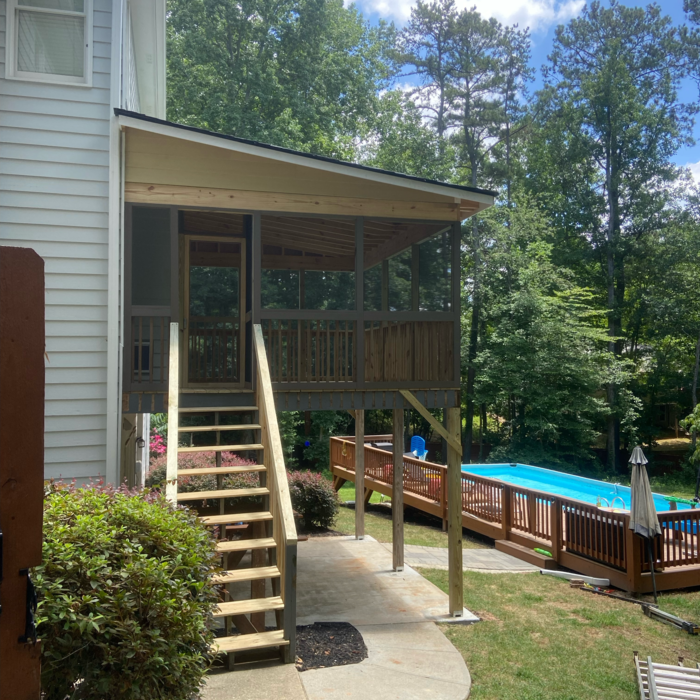
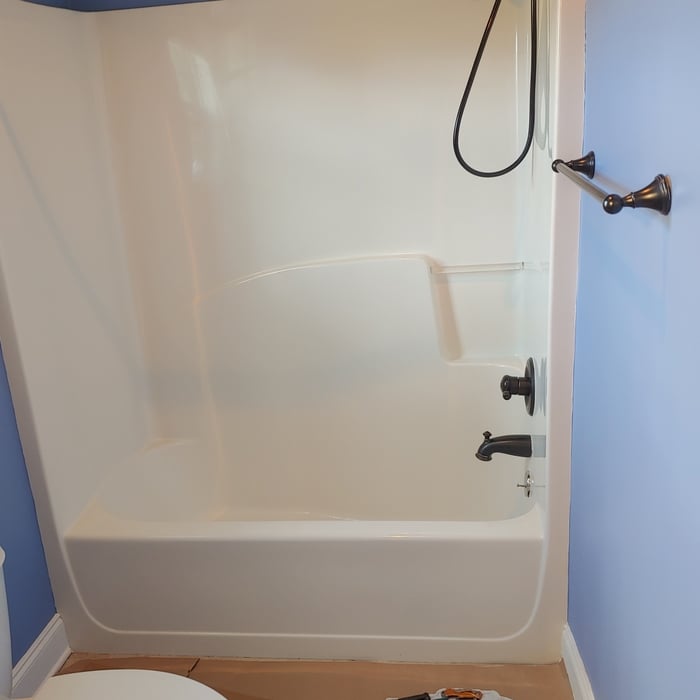
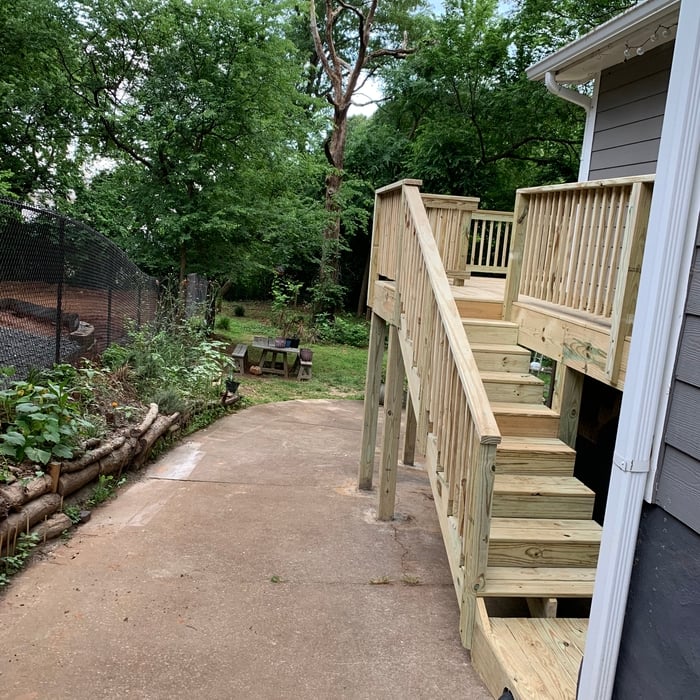
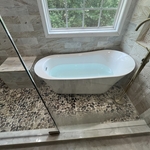
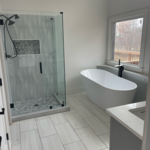
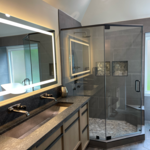
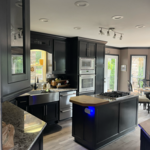
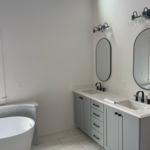
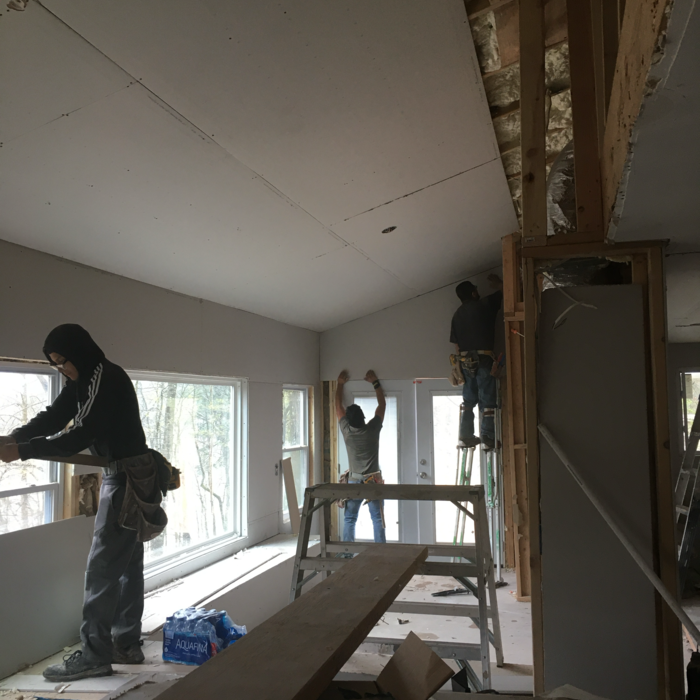
Additional Photos
Additional Photos
Additional Photos
Additional Photos
Additional Photos

+17

Response time2 days
Response rate100%
6 neighbors recently requested a quote

...
Showing 1-10 of 495
Subcontractors questions, answered by experts

A floor plan is a less detailed illustration showing a building or room's layout from above, including elements like windows, doors, walls, and fixtures. It offers a simplified view for homeowners. In contrast, a blueprint is a more detailed, to-scale architectural drawing that includes all parts of the building plans, such as structural elements, construction details, and utility schematics. While a floor plan can be a type of view within a blueprint, the complete blueprint contains all the necessary details to turn the plan into a reality.

Regular meetings, reviewing drafts, and providing input on materials help align the project with your vision.

Dark academia is more of an interior decorating style than it is a type of architecture, but it calls on themes prevalent in gothic architecture. Part of the appeal of dark academia is that you can achieve the look and feel without renovating or remodeling your home. Instead, you can switch to a dark color palette and introduce metal, natural wood furniture, plaid decor, old books, and gothic decor to get the look and feel just right.

It usually takes around four to six months to build and install a modular home, although your timeline could go up to around eight months if there are delays in the manufacturing or permitting process. Heavy site preparation and foundation pouring can extend that timeline if you need them, as can customizations you want for your modular home. Your modular home company should be able to provide an estimate for the construction timeline before you sign any contracts or agree to any work.

When planning a general remodeling project, it's important to define the scope of work, understand your goals, and set a clear, detailed budget. You should also assess the current structure and consult with professionals like architects or contractors. Create a realistic timeline for each phase, obtain any necessary permits, and build in contingency plans for potential delays or unforeseen issues. Regular communication with all involved parties is crucial to streamline the process.

The Clarkston, GA homeowners’ guide to subcontracting services

From average costs to expert advice, get all the answers you need to get your job done.