





Top-rated architects.

Get matched with top architects in Wesley Chapel, FL

Enter your zip and get matched with up to 5 pros

Need a pro for your architectural service project in Wesley Chapel, FL?

Select your specific project to find the pro for you.

TRUSTED BY WESLEY CHAPEL, FL HOMEOWNERS

  • Average homeowner rating star icon4.7
    Average homeowner rating
  • Verified reviews icon15
    Verified architectural services reviews

Find Architects in Wesley Chapel

Avatar for TENSOR ENGINEERING AND CONSULTING LLC
TENSOR ENGINEERING AND CONSULTING LLC
5.0(
10
)
Draftsperson/CADDDesigner - Building

Serving Wesley Chapel, FL and surrounding areas

Approved

In business since 2023

Free estimates

Credit card accepted

"Tensor was able to rapidly digest the local building codes and produce high quality engineering drawings that passed permit review on the first attempt. The attention to detail was incredible and their engineering knowledge helped me plan for the unexpected, I will be using Tensor Engineering for all my projects moving forward."
19 neighbors recently requested a quote
Avatar for Olvera Landscaping
Olvera Landscaping
4.6(
19
)
Architect - LandscapeArchitect - Landscape - For Business

Serving Wesley Chapel, FL and surrounding areas

Approved

Customers say: Quick response

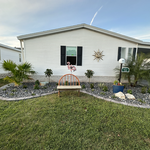
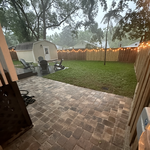
"Our landscaping was crying for help. So, we hired Olvera Landscaping and we weren't disappointed. Eudelio took the task on and based on what we were looking for exceeded our expectations. We now have the club appeal we were looking for. We are truly happy with the work of Eudelio and his team!"
Additional Photos
Additional Photos
Additional Photos
12 neighbors recently requested a quote
Recommended by88%of homeowners
Avatar for Justyce Royal Design and Consulting, LLC
Justyce Royal Design and Consulting, LLC
4.5(
6
)
Designer - Building

Serving Wesley Chapel, FL and surrounding areas

Approved

In business since 2020

Free estimates

Emergency services offered

"Amazing company!! I hired them to do some floorplans for me so I can then move on to some renovations. They came out took all of the appropriate dimensions and then delivered me an outstanding set of plans which easy to read and see what was needed for me to make renovations. I opt for the 3D render and model as well and when I tell you I was impressed it doesn't do them "Justyce". It was like I was looking at my home when me and my wife first purchased it. They have an option to do a 3D walkthrough which we are going to hire them again to do. So all in all great company and I have found my go to company for my designing needs. _ Tom Txxxxxx"
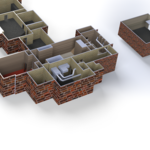
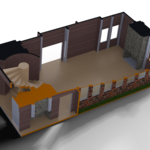
Basement 3D Partial
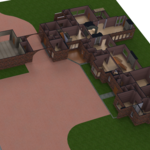
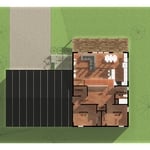
Site 3D
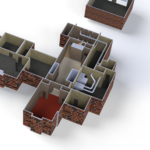
Partial Basement 3D
Dinning Room 3D
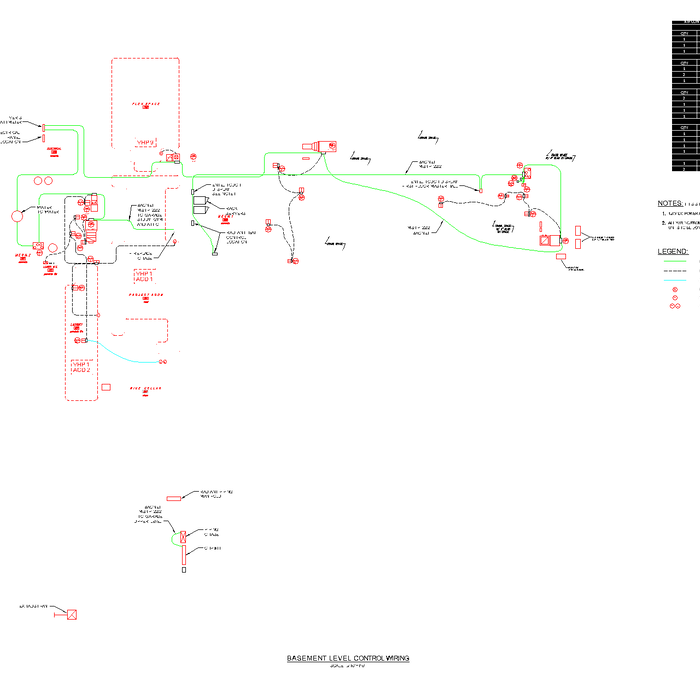
Basement Hvac Plan

+11

Response time1 day
Recommended by83%of homeowners
Avatar for Evolution Drafting
Evolution Drafting
3.6(
115
)
ArchitectDraftsperson/CADDDesigner - Building+1 more

Serving Wesley Chapel, FL and surrounding areas

Approved

In business since 2018

Free estimates

Emergency services offered

"I hired them to create plans for an apartment building. The process was quick and painless. Cost was good. The plans are full complete abd ready to take to builders for quotes. I will definitly use them again."
Zeal Floor Plan
Charcoal
Palm Floor Plan
Charcoal Floor 2
Charcoal Floor 1

+23

Response time1 day
Response rate100%
50 neighbors recently requested a quote
Avatar for APEX Drafting LLC
APEX Drafting LLC
5.0(
5
)
Draftsperson/CADD

Serving Wesley Chapel, FL and surrounding areas

Approved

In business since 2020

Free estimates

Credit card accepted

We have a single mission: Complete Customer Satisfaction! We have consistently focused on the needs of our customers, providing personalized attention and a stress-free experience.\nYou will find us to be competitively priced with close attention to the details.\nOur reputation is based on service, safety, and quality, regardless of how large or small the job.\nWe look forward to building a lasting relationship and guarantee your satisfaction!\n

Plan set 1
113 neighbors recently requested a quote

Avatar for DAC Architects
DAC Architects
New to Angi
ArchitectDraftsperson/CADDArchitect - For Business

Serving Wesley Chapel, FL and surrounding areas

Approved

In business since 2018

Free estimates

Small jobs welcome

At DAC Architects we provide licensed architectural design services for homeowners and developers across Tampa and the surrounding areas. We specialize in single family homes, multifamily projects, and commercial spaces with a focus on modern and functional design. Our goal is to guide clients through the process from concept to construction with clear communication, practical solutions, and attention to detail. We understand Florida codes and climate challenges and design spaces that are efficient, comfortable, and built to last. Whether you are planning a custom home, a townhome community, or a renovation, we create designs that reflect your vision while staying on budget and on schedule. Clients choose us for our professional expertise, approachable service, and commitment to delivering projects that enhance value and improve daily living.

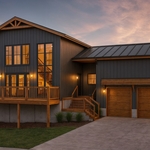
Exterior Rendering
2nd Floor Plan Loft
1st Floor Plan
North Ave. Barndominium
Powell 3 Car Addition

+3

Response time1 day
Response rate97%
8 neighbors recently requested a quote

...
Showing 1-10 of 220
Architects questions, answered by experts

Drawing your own floor plans is acceptable for many kinds of projects, including interior design and room layout. You can use floor plan software to create the plans but keep in mind that the floor plan will only be as accurate as the measurements you take and enter into the software.

A cathedral ceiling is a type of vaulted ceiling with a symmetrical peak that follows the pitch of the roof. They typically peak at a height of 12 to 20 feet, although they can go higher. This dramatic height and steep peak mimic the architecture of many historic cathedrals, which is where they got their name.

You can draw your own house plans using three-dimensional modeling software, but in most cases, you’ll need an architect to draw up the final plans. Architects understand local building regulations and requirements, so their plans will be necessary for getting permits approved, and they’ll also ensure your home is structurally sound. DIY house plans can be a good place to start to help visualize your project, but you should always defer to a professional before trying to proceed with the project.

When conducting space planning, building codes and regulations need to be considered. As long as you are taking them into account and discussing them with the architect, you should be able to do your space planning appropriately.

Renaissance-style architecture predates Italianate architecture and serves as an inspiration for many elements of the Italianate style. Renaissance architecture adheres to the rules of classical architecture, while Italianate architecture adds elements that served to modernize the Renaissance style for the Victorian era and allow this style of home to be produced in a range of sizes to be attainable for various budgets.

The Wesley Chapel, FL homeowners’ guide to architectural services

From average costs to expert advice, get all the answers you need to get your job done.