



Top-rated architects.

Get matched with top architects in Brooksville, FL

Enter your zip and get matched with up to 5 pros

Need a pro for your architectural service project in Brooksville, FL?

Select your specific project to find the pro for you.

TRUSTED BY BROOKSVILLE, FL HOMEOWNERS

  • Average homeowner rating star icon4.4
    Average homeowner rating
  • Verified reviews icon12
    Verified architectural services reviews

Find Architects in Brooksville

Avatar for TENSOR ENGINEERING AND CONSULTING LLC
TENSOR ENGINEERING AND CONSULTING LLC
5.0(
10
)
Draftsperson/CADDDesigner - Building

Serving Brooksville, FL and surrounding areas

Approved

In business since 2023

Free estimates

Credit card accepted

"Tensor was able to rapidly digest the local building codes and produce high quality engineering drawings that passed permit review on the first attempt. The attention to detail was incredible and their engineering knowledge helped me plan for the unexpected, I will be using Tensor Engineering for all my projects moving forward."
20 neighbors recently requested a quote

Avatar for Justyce Royal Design and Consulting, LLC
Justyce Royal Design and Consulting, LLC
4.5(
6
)
Designer - Building

Serving Brooksville, FL and surrounding areas

Approved

In business since 2020

Free estimates

Emergency services offered

"Amazing company!! I hired them to do some floorplans for me so I can then move on to some renovations. They came out took all of the appropriate dimensions and then delivered me an outstanding set of plans which easy to read and see what was needed for me to make renovations. I opt for the 3D render and model as well and when I tell you I was impressed it doesn't do them "Justyce". It was like I was looking at my home when me and my wife first purchased it. They have an option to do a 3D walkthrough which we are going to hire them again to do. So all in all great company and I have found my go to company for my designing needs. _ Tom Txxxxxx"
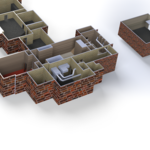
Basement 3D Partial
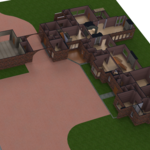
Site 3D
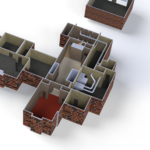
Partial Basement 3D
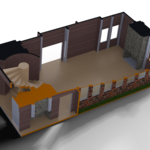
Dinning Room 3D
Basement Hvac Plan

+11

Response time1 day
Recommended by83%of homeowners
Avatar for Evolution Drafting
Evolution Drafting
3.6(
116
)
ArchitectDraftsperson/CADDDesigner - Building+1 more

Serving Brooksville, FL and surrounding areas

Approved

In business since 2018

Free estimates

Emergency services offered

"I hired them to create plans for an apartment building. The process was quick and painless. Cost was good. The plans are full complete abd ready to take to builders for quotes. I will definitly use them again."
Zeal Floor Plan
Charcoal
Palm Floor Plan
Charcoal Floor 2
Charcoal Floor 1

+23

Response time1 day
Response rate100%
54 neighbors recently requested a quote

Avatar for APEX Drafting LLC
APEX Drafting LLC
5.0(
5
)
Draftsperson/CADD

Serving Brooksville, FL and surrounding areas

Approved

In business since 2020

Free estimates

Credit card accepted

We have a single mission: Complete Customer Satisfaction! We have consistently focused on the needs of our customers, providing personalized attention and a stress-free experience.\nYou will find us to be competitively priced with close attention to the details.\nOur reputation is based on service, safety, and quality, regardless of how large or small the job.\nWe look forward to building a lasting relationship and guarantee your satisfaction!\n

Plan set 1
113 neighbors recently requested a quote

...
Showing 1-10 of 214
Architects questions, answered by experts

Universal design costs can be minimal when you add them during construction; however, adding universal design principles to existing homes can sometimes increase renovation costs. For example, a mid-grade bathroom remodel is estimated to cost around $30,000, while a standard universal design remodel can cost closer to $40,000. Adding accessible design components can include widening hallways ($500 to $2,000), curbless showers ($2,000 to $8,000), and widening doors ($400 to $800). Keep in mind that these increased costs can lead to higher resale values because universal homes may appeal to a wider variety of buyers.

An architect plans and designs new construction and alteration projects. They often provide sketches for homes, office buildings, shopping malls, and other structures.

The primary reason homes have crawl spaces is so the foundation can reach down below the frost line to avoid dangerous soil movement and structural damage when the ground freezes. They’re more popular in colder climates where the ground freezes down to a few feet, and slabs are most popular in warmer areas where there is no frost line. Crawl spaces also provide a space for utility lines to run where they’re at less of a risk of freezing.

Many architects offer 3D modeling and virtual walkthroughs, which allow clients to visualize the project and make informed decisions before construction begins.

A home elevator is a fantastic way to improve your home’s accessibility. Elevators allow anyone, even those who use wheelchairs or walkers, to safely move between floors within your home.

Dumbwaiters may allow you to move items up and down floors, and stair lifts can move people up and down, but elevators are the best option if you need space for people, their belongings, and/or mobility aids such as wheelchairs.

That said, home elevators cost more than other options, such as stair lifts. Consider your needs and your budget when deciding the best way to make your home more accessible to a person with a disability or a person who is aging in place.

The Brooksville, FL homeowners’ guide to architectural services

From average costs to expert advice, get all the answers you need to get your job done.