






Top-rated architects.

Get matched with top architects in Kathleen, FL

Enter your zip and get matched with up to 5 pros

Need a pro for your architectural service project in Kathleen, FL?

Select your specific project to find the pro for you.

Find Architects in Kathleen

Avatar for MAJ Engineering Group LLC
MAJ Engineering Group LLC
5.0(
7
)
Draftsperson/CADDDesigner - Building

Serving Kathleen, FL and surrounding areas

Approved

Super Service Award Winner

In business since 2023

Free estimates

Small jobs welcome

"I couldn?t be happier with the architectural rendering services I received from MAJ Engineering. From start to finish, the experience was seamless, professional, and exceeded all my expectations. The team took my vision and brought it to life with stunning detail and accuracy. Every rendering was crisp, realistic, and beautifully captured the essence of the design. What impressed me most was their responsiveness and commitment to quality. They listened closely to my ideas, made thoughtful suggestions, and delivered on time?even ahead of schedule. It's clear they take great pride in their work, and it absolutely shows in the final product. If you're looking for top-tier architectural rendering that blends creativity with technical excellence, MAJ Engineering is the team to go with. I?m beyond satisfied and will absolutely be working with them again!"
Pierre Laveau
Living Room
Watercolor Sketch
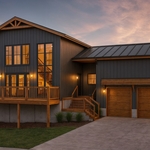
Barndominium Design
Castillo Residence

+9

Response time3 days
Response rate99%
7 neighbors recently requested a quote
Avatar for TENSOR ENGINEERING AND CONSULTING LLC
TENSOR ENGINEERING AND CONSULTING LLC
5.0(
10
)
Draftsperson/CADDDesigner - Building

Serving Kathleen, FL and surrounding areas

Approved

In business since 2023

Free estimates

Credit card accepted

"Tensor was able to rapidly digest the local building codes and produce high quality engineering drawings that passed permit review on the first attempt. The attention to detail was incredible and their engineering knowledge helped me plan for the unexpected, I will be using Tensor Engineering for all my projects moving forward."
19 neighbors recently requested a quote
Avatar for Olvera Landscaping
Olvera Landscaping
4.6(
19
)
Architect - LandscapeArchitect - Landscape - For Business

Serving Kathleen, FL and surrounding areas

Approved

Customers say: Quick response

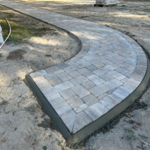
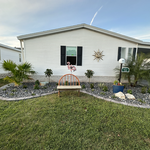
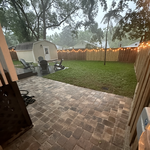
"Our landscaping was crying for help. So, we hired Olvera Landscaping and we weren't disappointed. Eudelio took the task on and based on what we were looking for exceeded our expectations. We now have the club appeal we were looking for. We are truly happy with the work of Eudelio and his team!"
Additional Photos
Additional Photos
Additional Photos
12 neighbors recently requested a quote
Recommended by88%of homeowners
Avatar for Justyce Royal Design and Consulting, LLC
Justyce Royal Design and Consulting, LLC
4.5(
6
)
Designer - Building

Serving Kathleen, FL and surrounding areas

Approved

In business since 2020

Free estimates

Emergency services offered

"Amazing company!! I hired them to do some floorplans for me so I can then move on to some renovations. They came out took all of the appropriate dimensions and then delivered me an outstanding set of plans which easy to read and see what was needed for me to make renovations. I opt for the 3D render and model as well and when I tell you I was impressed it doesn't do them "Justyce". It was like I was looking at my home when me and my wife first purchased it. They have an option to do a 3D walkthrough which we are going to hire them again to do. So all in all great company and I have found my go to company for my designing needs. _ Tom Txxxxxx"
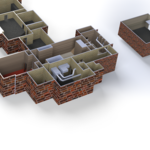
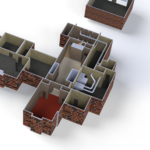
Basement 3D Partial
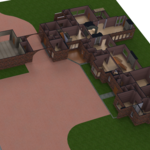
Site 3D
Partial Basement 3D
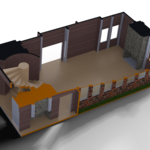
Dinning Room 3D
Basement Hvac Plan

+11

Response time1 day
Recommended by83%of homeowners
Avatar for Evolution Drafting
Evolution Drafting
3.6(
115
)
ArchitectDraftsperson/CADDDesigner - Building+1 more

Serving Kathleen, FL and surrounding areas

Approved

In business since 2018

Free estimates

Emergency services offered

"I hired them to create plans for an apartment building. The process was quick and painless. Cost was good. The plans are full complete abd ready to take to builders for quotes. I will definitly use them again."
Zeal Floor Plan
Charcoal
Palm Floor Plan
Charcoal Floor 2
Charcoal Floor 1

+23

Response time1 day
Response rate100%
50 neighbors recently requested a quote
Avatar for APEX Drafting LLC
APEX Drafting LLC
5.0(
5
)
Draftsperson/CADD

Serving Kathleen, FL and surrounding areas

Approved

In business since 2020

Free estimates

Credit card accepted

We have a single mission: Complete Customer Satisfaction! We have consistently focused on the needs of our customers, providing personalized attention and a stress-free experience.\nYou will find us to be competitively priced with close attention to the details.\nOur reputation is based on service, safety, and quality, regardless of how large or small the job.\nWe look forward to building a lasting relationship and guarantee your satisfaction!\n

Plan set 1
113 neighbors recently requested a quote

...
Showing 1-10 of 193
Architects questions, answered by experts

It can take anywhere from a few days to several months to draw up architectural plans, depending on the complexity of your project. Architectural plans are highly detailed documents that take time to complete, and any changes or alterations can significantly extend how long they take.

While towers and turrets are frequently present in Queen Anne-style houses, these design elements are not necessary for a home to be considered a Queen Anne. Turrets and towers add visual interest and unique interior spaces, but many Queen Anne homes do not contain these features. 

You likely need to hire an architect for your new house design and build, unless you have the design skills and experience with building regulations and standards needed to get your plans approved. If you are able to meet the design requirements, you can hire a draftsperson to create the blueprints for the builders to follow.


Mid-century modern architecture was a popular home style throughout the U.S. from the 1950s to 1970s. Most homes feature a wide and symmetrical floor plan with low-sloped roofs and floor-to-ceiling windows. Its minimalism and balanced appearance are back on the home style scene, particularly when maximizing sunlight, airflow, and a blend with the home's natural surroundings.

The most common scale for residential blueprints is 1/4 of an inch equals one foot. This scale is the most popular because it’s easier for everyone involved, from professionals to homeowners, to understand the building’s actual dimensions. Also, it allows blueprints to have the necessary details without cluttering the page.

The Kathleen, FL homeowners’ guide to architectural services

From average costs to expert advice, get all the answers you need to get your job done.