

•
Find out the average draftsperson cost in Tampa, FL. Learn what you can expect to pay for local drafting services and blueprints for your next project.
Architectural service costs depend on your project and location. Check with a local pro for your specific job.


Drafting professional blueprints for your new home construction project in Tampa, FL, costs $1,826 on average.
The total square footage and the overall design complexity of your new home dictate your final project price.
Account for alteration fees between $405 and $2,530 when you request necessary changes to pre-drawn home plans.
Hiring an architect in Tampa, FL provides reliable help with blueprint drafting and saves you significant time and effort.
This article was created using automation technology and thoroughly fact-checked and edited by an Angi Editor in accordance with our AI policy.
The average blueprints cost in Tampa, FL, runs $1,826, and ranges from $1,078 to $2,700. Your total price for blueprints depends on the square footage of your project, the complexity of the design, and local architectural labor rates. Before starting your new build or home remodel, understanding these design costs helps you plan a project that fits your exact needs and budget.
When planning a new construction or remodeling project in Tampa, FL, hiring a professional architect or draftsperson is the first step to bringing your vision to life. Several variables influence the final price you pay for these plans, from the overall square footage of your home to the intricate details required for your specific design.
The total square footage of your project dictates the scale of the drafting work, directly impacting your final price. Larger homes require more time and detail to map out accurately. In Tampa, FL, homeowners spend an average of $1,826 for blueprints, with most projects falling between $1,078 and $2,700. For a smaller 500-square-foot addition, you pay between $255 and $5,050 for the plans, while a sprawling 2,500-square-foot build ranges from $1,270 to $25,300.
| Square Footage | Local Average Blueprint Cost Range | National Average Blueprint Cost Range |
|---|---|---|
| 500 | $255–$5,050 | $250–$5,000 |
| 1500 | $760–$15,200 | $750–$15,000 |
| 2000 | $1,010–$20,200 | $1,000–$20,000 |
| 2500 | $1,270–$25,300 | $1,250–$25,000 |
Intricate designs with custom features demand more specialized architectural work, which raises your overall expenses. Simple layouts take less time to draft than complex, multi-level homes. In Tampa, FL, designing a home to withstand the hot, humid, and stormy weather—including potential hurricanes—requires extra structural detailing, adding to the complexity and price. Building an add-on for your existing home costs between $505 and $2,020 for the plans. If you are building a new custom home, expect to pay $5,050 to $20,200 or more. Factoring in your interior design costs early in the process helps keep your budget on track.
| Project | Local Cost of Blueprints | National Cost of Blueprints |
|---|---|---|
| Building a new custom home | $5,050-$20,200+ | $5,000-$20,000+ |
| Building an add-on for your existing home | $505-$2,020 | $500-$2,000 |
| Making alterations to pre-drawn home plans | $405-$2,530 | $400-$2,500 |
| Removing a load-bearing wall | $205-$1,010 | $200-$1,000 |
Each additional room requires specific partitions, electrical layouts, and spatial planning, increasing the drafting workload. More rooms mean more detailed sheets in your final blueprint package. Whether you are adding a single bedroom or designing a massive estate in Tampa, FL, the room count shifts your bottom line. Drafting plans for a six-room house costs a typical flat rate of $1,520. Expanding the layout to a nine-room home increases the price to $3,030.
| Number of Rooms | Local Typical Cost for Blueprints | National Typical Cost for Blueprints |
|---|---|---|
| 6 (3 bedrooms) | $1,520 | $1,500 |
| 7 (3-4 bedrooms) | $2,020 | $2,000 |
| 8 (3-5 bedrooms) | $2,530 | $2,500 |
| 9 (3-6 bedrooms) | $3,030 | $3,000 |
Making changes to existing plans requires the architect to revisit and adjust the drawings, which adds to your total bill. Revisions take time and precision to ensure all interconnected elements remain structurally sound. Before breaking ground in Tampa, FL, review your plans carefully to minimize the need for late-stage modifications. Making alterations to pre-drawn home plans costs between $405 and $2,530. Finalizing your layout and completing your land surveying helps avoid these extra revision fees.
The specific category of blueprints you need dictates the level of detail and the final price. Commercial builds and custom residential homes require comprehensive architectural sets, while simple interior updates need less intensive drafting. For homeowners in Tampa, FL, choosing the right type of blueprint ensures you meet local building codes without overpaying for unnecessary technical drawings. If you only need a basic layout for a renovation, a standard floor plan requires less labor than a full construction-ready blueprint.
Professionals use advanced computer-aided design programs to create precise, scalable, and easily modifiable blueprints. While the software itself is an overhead expense for the firm, it streamlines the drafting process. Most architectural firms in Tampa, FL, roll the price of this technology into their standard hourly or project rates. You receive highly accurate digital files that make collaborating with your builders and contractors much more efficient.
Physical copies of your blueprints are necessary for job site reference and permit applications, adding a small material fee to your project. Durable printing materials cost more than standard paper but withstand harsh conditions. On a busy construction site in Tampa, FL, investing in waterproof prints prevents damage from sudden rain showers and high humidity. Your architect provides digital copies by default, but requesting multiple large-format physical sets increases your final invoice slightly.
The type of professional you hire determines the hourly rate or flat fee you pay for the drafting work. Draftspeople, architects, and structural engineers all bring different levels of expertise and licensing to your project. In Tampa, FL, selecting the right expert depends heavily on your design needs and local regulatory requirements.
| Draftsperson | Architect | Structural Engineer |
|---|---|---|
| Uses existing plans to create 3D renderings | Ideal for standard construction projects | Ensures home can stand up to extreme weather and soil movement |
| Can sometimes create plans from scratch | Can draw for building permit approval | Can create detailed plans for safe construction |
A draftsperson uses existing plans to create 3D renderings, while an architect is ideal for standard construction projects. A structural engineer ensures the home can stand up to extreme weather and soil movement. Reviewing your building inspection cost upfront helps you allocate the right budget for these specialized labor professionals.
A draftsperson or architect in Tampa, FL, charges based on project size and expertise. Expect to pay $0.51 to $10.10 per square foot for drafting services. Building an add-on costs $505 to $2,020 per project, while a new custom home runs $5,050 to $20,200. When budgeting, account for the local 7.50% tax rate on physical blueprint copies. We recommend hiring a pro to ensure your home withstands severe weather.
Partnering with an architect in Tampa, FL saves you countless hours of planning while ensuring your design meets strict structural safety standards. A local expert maximizes your property's value by creating efficient layouts tailored to your needs.
Local architects possess deep knowledge of Florida building codes to keep your project fully compliant.
These professionals utilize advanced design software to provide 3D renderings of your future space.
They coordinate directly with city planners to streamline the complex permitting process.
An experienced architect anticipates site-specific challenges, such as hurricane wind loads, to protect your investment.
Home is the most important place on earth, which is why Angi has helped more than 150 million homeowners transform their houses into homes they adore. To help homeowners with their next project, Angi provides readers with the most accurate cost data and upholds strict editorial standards. We survey real Angi customers about their project costs to develop the pricing data you see, so you can make the best decisions for you and your home. We pair this data with research from reputable sources, including the U.S. Bureau of Labor Statistics, academic journals, market studies, and interviews with industry experts—all to ensure our prices reflect real-world projects.
Want to help us improve our cost data? Send us a recent project quote to [email protected]. Quotes and personal information will not be shared publicly.
I?ve used Building Innovations on several of my projects. They?re a good all-around General Contractor doing my framing sheet rock, flooring, painting, wall, covering, etc. top-notch I?m trying to take them wherever I travel and do my work.
 Building Innovations Construction LLC
They helped us build theater in our house , they built custom built cabinets, coffer ceilings , paint, and some flooring . Very detailed . Will hire again for future projects
 Property Tech Solutions
Amazing job made the stucco look like it was always that way... Definitely recommend this company!!!!!
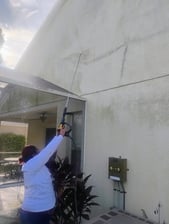 FDY Garcia's Construction
This guy did an amazing job in the exterior of my property, very fast, and professional. Also helped me with changing every single windows. Thank you Luis. Before and after pictures.
 BT Resto
Very professional and beautiful craftsmanship completely gave the interior of my home a facelift compared to its outdated design it originally had before he worked his magic!!!
 Cabrera Property Solutions LLC
Floor Designs is incredible, the sales staff and installers are equally incredible. I highly recommend this company and have since I first use them 5 years ago.. they have taken care of 3 homes for me all turned out excellent.
 Floor Designs
Hiring Castle Home Builders was a wonderful experience. I am truly thankful I called for their services. They are not only professional at what they do but also reliable and dependable. I’ve had my kitchen remodeled, and they offered me a very reasonable quote. The end result exceeded my...
Noah and his team were able to help us with 2 projects mounting to tile! Great to work with! Definitely recommend!
We received quotes from multiple vendors for 4 very large windows. The sales rep from Al's was the only one that showed up with no mask on (in the middle of a pandemic) and not even a smile or introduction. She then proceeded to tell me what the type of shades I wanted would not look good...
 Al's Window Tinting & Custom Window Treatments
Poured an 11 foot concrete beam without rebar because 'didn't have any', salvaged all copper despite me asking to save, used unlicensed electricians who abandoned job, only returning to safe off after several months and lawsuit threatened. After going before Hillborough County Board, and...
From average costs to expert advice, get all the answers you need to get your job done.
Find out the average draftsperson cost in Tampa, FL. Learn what you can expect to pay for local drafting services and blueprints for your next project.

Looking to replace or upgrade your water heater in Tampa, FL? Use this water heater replacement cost guide to see what the work will cost and what factors affect your total.
Pipe leak repair costs depend on the location and severity of the leak, as well as the type of pipe being replaced. Use our guide to price out repair work in Tampa, FL.

A yard cleanup can keep your lawn clean and prepare it for the next season. Find out the average yard cleanup cost in Tampa, FL, and what can affect it.
Learn about all the factors, including sewer line length and excavation, that determine how much trenchless sewer line replacement costs in Tampa, FL.
Find out the average generator repair cost in Tampa, FL. Learn what you can expect to pay for local backup power services and keep your home safe.