
Top-rated door pros.

Best door pros near Tamarac, FL

Enter your zip and get matched with up to 5 pros

Need a pro for your door service project in Tamarac, FL?

Select your specific project to find the pro for you.

TRUSTED BY TAMARAC, FL HOMEOWNERS

  • Average homeowner rating star icon4.5
    Average homeowner rating
  • Verified reviews icon541
    Verified door services reviews

Top-Rated Door pros in Tamarac - Updated Nov 2026

Avatar for Liam Repair Services
Liam Repair Services
4.9(
45
)
Doors - RepairSliding Door or Tracks - Repair

Serving Tamarac, FL and surrounding areas

Approved

In business since 2005

Free estimates

Emergency services offered

"Joey did an excellent job installing our front door lock. He responded quickly, was very knowledgeable and completed the purchase and installation much faster than I expected. I would definitely recommend and use Joey again."
Response time7 hrs
Response rate97%
2 neighbors recently requested a quote
Avatar for ASP SuperHome
ASP SuperHome
4.7(
430
)
Doors (Exterior) - Install or ReplaceDoors (Exterior) - Install or Replace - For BusinessDoors - Install or Repair+4 more

Serving Tamarac, FL and surrounding areas

Approved (Corporate)

Super Service Award Winner

In business since 2006

Free estimates

Warranties offered

"ASP Windows and Doors did an outstanding job on a very extended project. Jonathan and his team stood by their word and their work. They were always very professional, honorable and punctual. I would highly recommend ASP Windows and Doors"
Impact Windows
Impact Window
Hurricane Windows
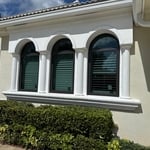
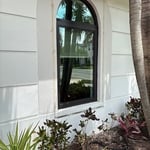
A new arched-top impact window with a dark bronze frame, freshly installed by ASP SuperHome. Our in-house crews handle removal, installation, and stucco patching, leaving your home ready for final paint. Miami-Dade-approved hurricane protection with $0-down financing available
Full Impact Windows

+16

Response time12 hrs
Response rate100%
14 neighbors recently requested a quote
...
Showing 1-10 of 1189
Doors FAQs, answered by experts

A slab door is a standalone door without a frame or hardware. A prehung door is a complete set that includes the door, frame, hinges, and sometimes the doorknob and lockset.

In most cases, a prehung door is the better and easier option to install, especially for DIY projects or exterior applications, as they often come pre-weatherproofed. They require fewer tools and less experience to install properly. Although prehung doors are heavier and have a higher upfront cost, the investment is often worthwhile for a complete upgrade that includes a new frame.

A slab door may be a better choice if you are on a tight budget, have a custom-sized wall opening, or only need to replace the door while keeping the existing frame. While the initial cost is lower, you will need to purchase all the hardware separately and do more DIY work to hang it, which may not result in significant time or money savings.

You can convert a pre-hung door into a Dutch door, but it’s more of a pain. Pre-hung doors are already set in the frame with the hinges and everything aligned, so once you cut the slab in half, you’ll likely need to adjust the hinge placement and maybe even mess with the frame itself. It’s doable, but expect some trial and error because it’s not a straight-swap situation.

Wood is more susceptible to damage than metal, and a wood door can benefit from upgraded locks, screws, and strike plates. Additional features like security doors, latch keys, and deadbolts are also a plus. Installing a comprehensive security system will also boost your home’s protection and make you feel safer.

Many doorways feature two door jambs. These are installed on both sides of a doorway to prevent the door from swinging too far. Door jambs usually stop the door at 180 degrees when closed.  A doorway floor transition sits between the door jambs on the floor, helping to create a safer and more aesthetically pleasing transition from one flooring type to the next. 

The width of your door jamb should match your wall thickness exactly, so it depends on your wall. For standard door openings, the width is equal to the width of a 2-by-4-inch  stud, plus the width of the drywall on both sides—about 1/2 inch each—which comes out to 4 9/16 inches. Block walls and framed walls that use 2-by-6-inch framing require a door jamb that’s 6 9/16 inches. You should always measure your finished wall thickness to get an accurate width for your door jamb material.

The Tamarac, FL homeowners’ guide to door services

From average costs to expert advice, get all the answers you need to get your job done.