



Top-rated carpenters.

Get matched with top carpenters in Newark, DE

Enter your zip and get matched with up to 5 pros

TRUSTED BY NEWARK, DE HOMEOWNERS

  • Average homeowner rating star icon4.6
    Average homeowner rating
  • Verified reviews icon163
    Verified carpentry services reviews

Find Carpenters in Newark

Avatar for Ed Evans Contracting
Ed Evans Contracting
5.0(
28
)

Deck or Porch - Repair

Serving Newark, DE and surrounding areas

Approved

Super Service Award Winner

In business since 2023

Free estimates

Small jobs welcome

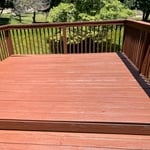
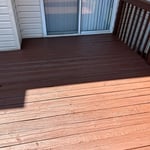
"Impressed from beginning to end! This family owned 5star team handled a much needed repair to wooden fence and gate replacing warped boards and rusted hardware on gate, pressure washed and stained the deck and much needed repairs to rotting wood repaired and painted closed gaps in the wood at my French doors and painted like new! kudos for dealing with a difficult neighbor and did a service for free, leaving me speechless to the integrity and ethic! Over the moon with my deck and fence thanks you!"
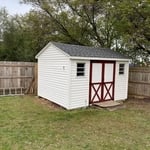

New Shed Roof
New Shed Roof
Before Repairs
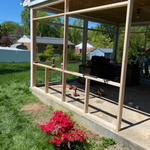
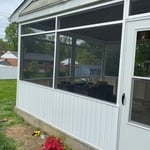
Screen porch room
Response time1 day
Response rate90%
1 neighbors recently requested a quote
Avatar for Saints Property Solutions, LLC
Saints Property Solutions, LLC
4.9(
34
)
Deck or Porch - Repair

Serving Newark, DE and surrounding areas

Approved

In business since 2021

Free estimates

Warranties offered

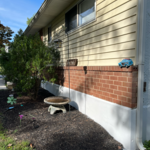
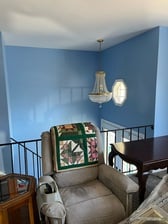
"Santos repaired brickwork on steps and porch foundation; also repaired and painted attic windows and a decorative window on an upper floor. He had to come back to complete the work (because of weather) and he did that promptly. His fee was very reasonable."


Response time2 days
Recommended by68%of homeowners
Avatar for Closets By Design
Closets By Design
4.6(
82
)
Closet - Build

Serving Newark, DE and surrounding areas

Approved

In business since 1994

Free estimates

Warranties offered

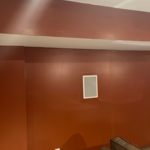
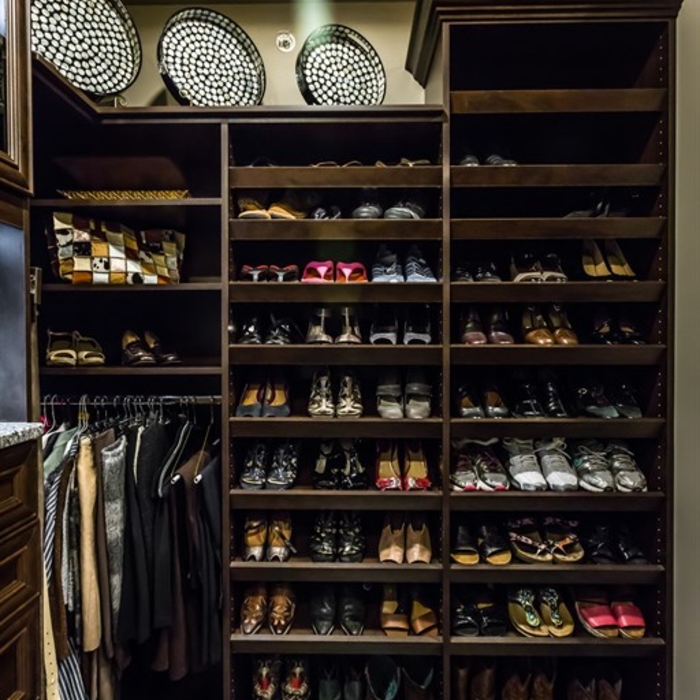
"Terri, the designer, spent about 1.5-2 hours looking at the closet, asking questions, designing the system, and providing pricing during her visit.  She listened to our requirements, answered all of our questions and explained the installation process and the requirements for removing baseboards and emptying the closet before installation.  6 weeks later, the system was installed in a few hours by one installer.  He was neat, did the cutting in his truck, and cleaned up before he left.  The installation matched the design drawings perfectly.  I was surprised at how sturdy and well-built the shelving components are.  We got a built-in laundry hamper, which is a great feature.  The company seems to be very well run, with friendly, courteous employees and quality built in to all of their work processes.  I would definitely recommend them.  Make sure to use a 40% off coupon - they are easy to find.
"
Additional Photos
Additional Photos
Additional Photos
Additional Photos
Additional Photos

+7

Recommended by92%of homeowners
...
Showing 1-10 of 587
Carpentry questions, answered by experts

When deciding if you should use 2x6 or 2x8 deck joists, consider the size of the deck, joist spacing, and materials. Larger decks, larger-spaced joists, and weaker wood all require more support, meaning they need larger joists. For example, 2x8 redwood joists spaced 16 inches apart can only safely span up to 10 feet and 7 inches. On the other hand, 2x10 southern pine joists spaced 12 inches apart can be as big as 16 feet and 2 inches. If you aren’t sure what size joist is best for your project, speak with your deck builder.

Yes, a one-story house can have a load-bearing wall. The load-bearing walls in a single-story home are usually the exterior walls. If the house has a basement with exposed walls, the arrangement of the beams can help indicate what walls are load-bearing.

The average cost of DIY window framing is about $40 to $60 in materials. If you hire a window treatment professional, you’ll pay for materials plus labor costs—anywhere from $250 to $800 per window. The final cost is highly dependent on the window size, as larger windows are heavier and more difficult to install, as well as the type of window framing material.

Stick frames, metal frames, or prefabricated concrete frames are included in framing a house, along with creating the framework and space for windows, doors, and entryways. Other aspects of developing a home—like drywall, insulation, windows, doors, and more—are not included in the cost to frame a house.

It’s sometimes safe to replace a load-bearing wall with a beam, but you need a structural engineer to sign off on the project. You’ll also likely have to upgrade to a steel I-beam or another material that’s stronger than wood to maintain the level of support you need without the wall underneath.

The Newark, DE homeowners’ guide to carpentry services

From average costs to expert advice, get all the answers you need to get your job done.