




Top-rated carpenters.

Get matched with top carpenters in Pike Creek, DE

Enter your zip and get matched with up to 5 pros

Need a pro for your carpentry project in Pike Creek, DE?

Select your specific project to find the pro for you.

TRUSTED BY PIKE CREEK, DE HOMEOWNERS

  • Average homeowner rating star icon4.3
    Average homeowner rating
  • Verified reviews icon210
    Verified carpentry services reviews

Find Carpenters in Pike Creek

Avatar for Ed Evans Contracting
Ed Evans Contracting
5.0(
28
)
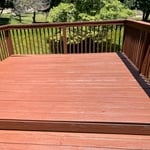
Deck or Porch - Repair

Serving Pike Creek, DE and surrounding areas

Approved

Super Service Award Winner

In business since 2023

Free estimates

Small jobs welcome

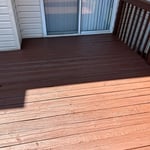
"Evans Contracting contacted me through my search for someone to repair, clean and paint my deck. I spoke with Charles and was given a quick and very reasonable quote for the work. I agreed to the quote and the work was started within two days. Charles kept me informed of the progress of the work and it was completed in two days. The overall work was excellent and I was very happy with the results. I would highly recommend Ed Evans contacting and plan to use them for some future work. Thank you for a job well done 👍"
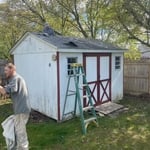
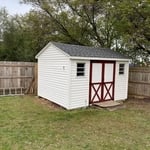
New Shed Roof
New Shed Roof
Before Repairs
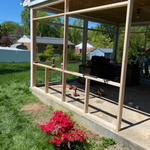
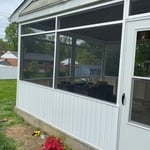
Screen porch room
Response time1 day
Response rate90%
2 neighbors recently requested a quote
Avatar for Saints Property Solutions, LLC
Saints Property Solutions, LLC
4.9(
34
)
Deck or Porch - Repair

Serving Pike Creek, DE and surrounding areas

Approved

In business since 2021

Free estimates

Warranties offered

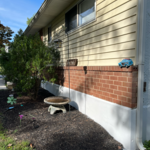
"Santos repaired brickwork on steps and porch foundation; also repaired and painted attic windows and a decorative window on an upper floor. He had to come back to complete the work (because of weather) and he did that promptly. His fee was very reasonable."
Response time2 days
Recommended by68%of homeowners
Avatar for Tolbert & Sons Custom Painting LLC
Tolbert & Sons Custom Painting LLC
4.7(
27
)
Deck or Porch - Repair

Serving Pike Creek, DE and surrounding areas

Approved

In business since 1992

Free estimates

Emergency services offered

"They did a great job. Chris was able to hang the dining room botanical print wall paper quickly, neatly and efficiently. The striped wallpaper I selected for the bathroom turned out to be a bad choice on my part as the walls are all crooked in the bathroom. Chris had to spend a lot of time trying to get it straight."
Additional Photos
Additional Photos
Additional Photos
Additional Photos
Additional Photos

+83

Response time4 days
2 neighbors recently requested a quote
Recommended by92%of homeowners
...
Showing 1-10 of 590
Carpentry questions, answered by experts

Stick frames, metal frames, or prefabricated concrete frames are included in framing a house, along with creating the framework and space for windows, doors, and entryways. Other aspects of developing a home—like drywall, insulation, windows, doors, and more—are not included in the cost to frame a house.

For maximum stability, install grab bars on wall studs, as this will adequately support the weight. However, if you don't have access to studs, you can get by with wall anchors. If opting for the latter, choose specialty hollow wall anchors. 

House framing can be expensive because the materials are pricey, and the job requires a high level of expertise. The more complex the plans, the more expensive the job, but even the most basic frame needs to be installed with high-quality materials and precision. When pricing your home’s framework, remember that a sturdy frame is necessary to create a safe structure.

Building a barndominium means converting a barn into a house. Barndominiums are becoming popular as spacious and stylish alternatives to typical housing structures. Old barns that become houses traditionally consist of wooden construction. However, newer structures, such as pole barns, often contain metal exteriors and roofs. Converting a metal outbuilding into a house presents an excellent opportunity to create a barndominium from metal.

Bump-out additions can extend anywhere from 2 to 15 feet from an existing room. The right size will depend on how you plan to use the new space. For a cantilever bump-out, which doesn't require additional foundation support, the limit is typically 24 inches (2 feet). If a footing and foundation are part of the project, a bump-out can be much larger, even encompassing a whole room. It's also important to remember that many residential properties have limits on the total house size relative to the lot size.

The Pike Creek, DE homeowners’ guide to carpentry services

From average costs to expert advice, get all the answers you need to get your job done.