




Top-rated remodel designers.

Get matched with top remodel designers in Chepachet, RI

Enter your zip and get matched with up to 5 pros

Need a pro for your remodel design project in Chepachet, RI?

Select your specific project to find the pro for you.

TRUSTED BY CHEPACHET, RI HOMEOWNERS

  • Average homeowner rating star icon4.7
    Average homeowner rating
  • Verified reviews icon127
    Verified remodel design services reviews

Find Remodel designers in Chepachet

Avatar for JCS Remodeling LLC
JCS Remodeling LLC
5.0(
15
)

Serving Chepachet, RI and surrounding areas

Approved

In business since 2011

Free estimates

Warranties offered

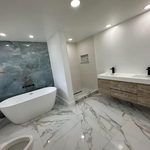

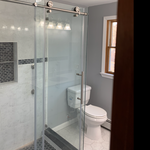
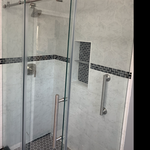
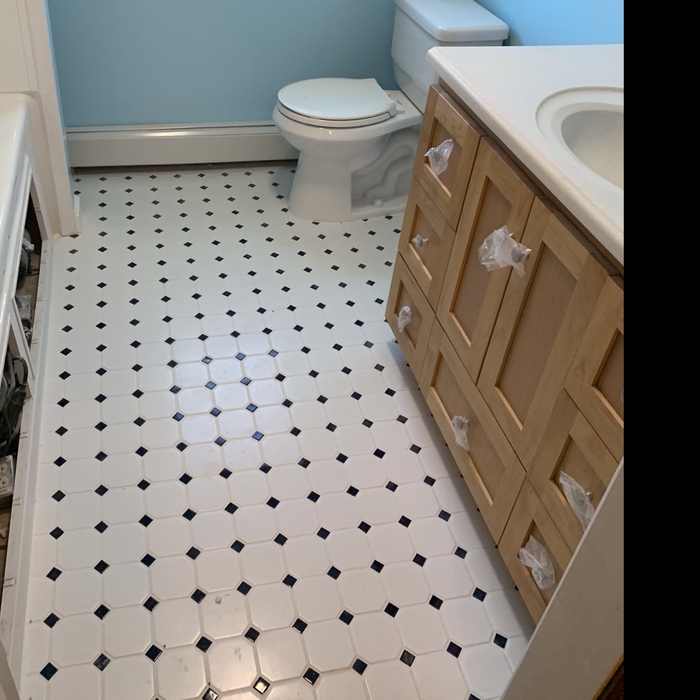


"Chris was very professional and provided me with some great advice for my bathroom remodel. The before and after photos were incredible! My tiny bathroom now looks huge!"
Additional Photos
Additional Photos
Additional Photos
Additional Photos
Additional Photos

+91

3 neighbors recently requested a quote
Recommended by93%of homeowners

Avatar for Whitcomb and Holmes Company
Whitcomb and Holmes Company
5.0(
13
)

Serving Chepachet, RI and surrounding areas

Approved

In business since 2022

Free estimates

Warranties offered

"Chad and Joe at Whitcomb & Holmes were so great to work with!! We couldn’t recommend them highly enough if you’re looking for someone to remodel your space. From our first conversation with them, we knew that we could trust them to get the job done in our exact vision. They helped us to work within our budget and provided valuable insights and recommendations based on their experience. We’re thrilled with how it’s come out and won’t hesitate to use them for future home projects!"
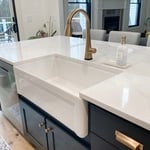
Quartz countertop
Farm sink
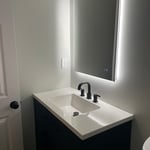
Custom black walnut vanity in 1/2 bath
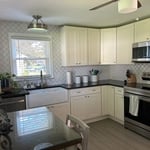
New lighting fixtures and ceiling fan along with appliances. LVT for flooring.
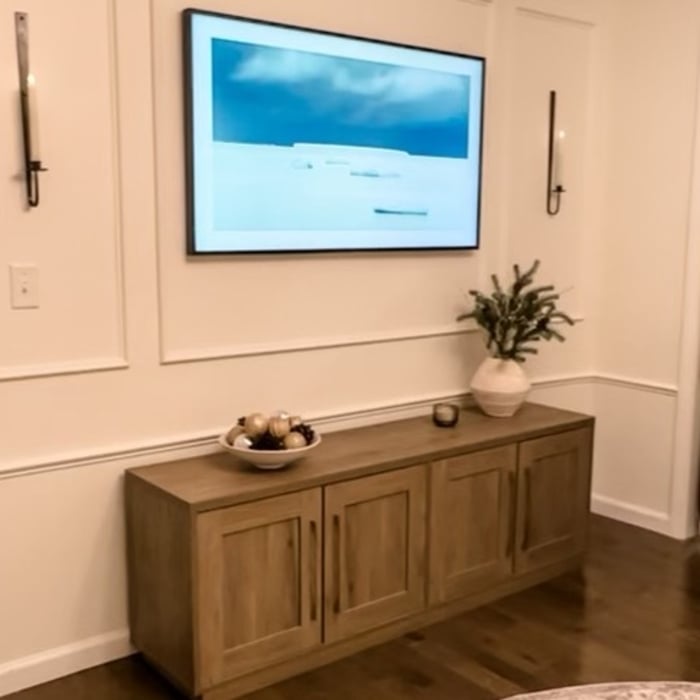
New trim to accentuate the walls and new AV boxes to hide cords.

+27

Response time4 days
Response rate100%
2 neighbors recently requested a quote
Avatar for Custom Construction Services LLC
Custom Construction Services LLC
5.0(
20
)

Serving Chepachet, RI and surrounding areas

Approved

In business since 2010

Free estimates

Emergency services offered

"Custom Construction came in and gave our downstairs the face lift it needed. 30 years of dents and damaged wallpaper were replaced with new sheet rock and plaster, along with a fresh coat of paint. Crew was communicative and punctual. Thanks for the work guys, awesome."
Home Addition
Bathroom Remodel
Bathroom remodel
Exterior House Paint Project
New Deck Build

+245

Response time4 hrs
Response rate100%
8 neighbors recently requested a quote
Avatar for L2 Homes
L2 Homes
5.0(
14
)

Serving Chepachet, RI and surrounding areas

Approved

In business since 2000

Free estimates

Credit card accepted

"We recently had our bathroom remodeled and the results came out great. The crew was professional, easy to work with, and kept the job moving efficiently. They answered our questions and made sure everything was done properly before finishing the project. If you’re looking for a reliable remodeling contractor in the Providence area, I would definitely recommend them."
Rubber Roof Install
Roof Replacement
Roof Replacement
Roof Replacement
Complete Home Renovation

+8

10 neighbors recently requested a quote
Avatar for Owens Corning Basement Finishing System
Owens Corning Basement Finishing System
4.4(
496
)

Serving Chepachet, RI and surrounding areas

Approved

In business since 1990

Free estimates

Warranties offered

"Lux Renovations was very amenable to our project goals and delivered an outstanding finished space for our family to enjoy. Highly recommended from design to finish."
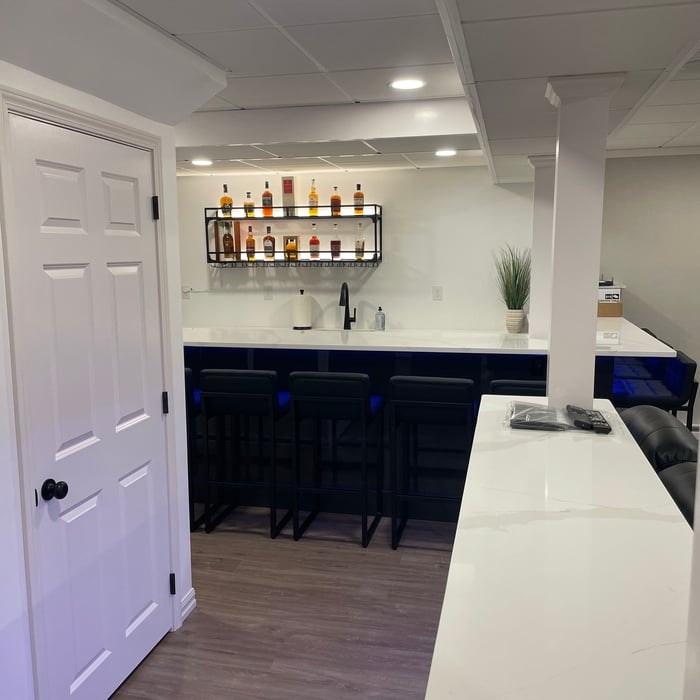
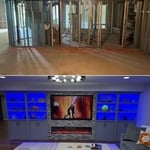
Family/Entertainment room

+62

148 neighbors recently requested a quote
Recommended by76%of homeowners

Avatar for Manny Renovation
Manny Renovation
4.9(
15
)

Serving Chepachet, RI and surrounding areas

Approved

In business since 2020

Free estimates

Credit card accepted

We bring the experience, craftsmanship, and dedication needed to get every job done right. Specializing in bathroom remodeling, we deliver high-quality results tailored to your vision and lifestyle.\n\nCustomer satisfaction is our top priority—we don’t consider a project complete until it meets our standards and exceeds your expectations. From start to finish, we take pride in our attention to detail, reliable service, and clear communication.\n\nReady to transform your bathroom? Contact us today for a free estimate.

1 neighbors recently requested a quote
Recommended by71%of homeowners

...
Showing 1-10 of 427
Remodel Design questions, answered by experts

While concrete walls do not need to "breathe" in the traditional sense of the word, they do require waterproofing and dehumidifying methods, particularly in basements below the water table. Concrete both contains moisture from its initial installation and can absorb water when exposed. Ensuring proper basement ventilation , installing a vapor barrier, and controlling water exposure are all important tasks.

A split-level home is one that has several staggered floors connected by short staircases, while a split floor plan separates the primary bedroom from the rest of the bedrooms. Split floor plans are most often found in single-story homes, while split-level homes are always at least two stories.

Yes, new home construction will always require building permits, no matter where you live. In most cases, you’ll need a general construction permit, along with plumbing and electrical permits for the utility lines in your home. Depending on where you live, you’ll likely find that you also need permits for things like connection to a sewage system or installing exterior components, like decks, driveways, patios, and curb cutouts. Leave navigating the permits required for new home construction to a professional to ensure your home is built legally and safely.

You likely need to hire an architect for your new house design and build, unless you have the design skills and experience with building regulations and standards needed to get your plans approved. If you are able to meet the design requirements, you can hire a draftsperson to create the blueprints for the builders to follow.
A floor plan is a less detailed illustration showing a building or room's layout from above, including elements like windows, doors, walls, and fixtures. It offers a simplified view for homeowners. In contrast, a blueprint is a more detailed, to-scale architectural drawing that includes all parts of the building plans, such as structural elements, construction details, and utility schematics. While a floor plan can be a type of view within a blueprint, the complete blueprint contains all the necessary details to turn the plan into a reality.
The Chepachet, RI homeowners’ guide to remodel design services

From average costs to expert advice, get all the answers you need to get your job done.