



Top-rated remodel designers.

Get matched with top remodel designers in Pomfret, CT

Enter your zip and get matched with up to 5 pros

Need a pro for your remodel design project in Pomfret, CT?

Select your specific project to find the pro for you.

TRUSTED BY POMFRET, CT HOMEOWNERS

  • Average homeowner rating star icon4.5
    Average homeowner rating
  • Verified reviews icon51
    Verified remodel design services reviews

Find Remodel designers in Pomfret

Avatar for Owens Corning Basement Finishing System
Owens Corning Basement Finishing System
4.4(
553
)

Basement - Remodel

Serving Pomfret, CT and surrounding areas

Approved

In business since 1990

Free estimates

Warranties offered

"Lux Renovations was very amenable to our project goals and delivered an outstanding finished space for our family to enjoy. Highly recommended from design to finish."
Renovation in Methuen

+121

Response time1 day
73 neighbors recently requested a quote
Recommended by78%of homeowners
Avatar for Imagine Remodel
Imagine Remodel
4.8(
5
)
Bathroom - RemodelKitchen - RemodelBathroom - Remodel - For Business+1 more

Serving Pomfret, CT and surrounding areas

Approved

Free estimates

Warranties offered

Credit card accepted

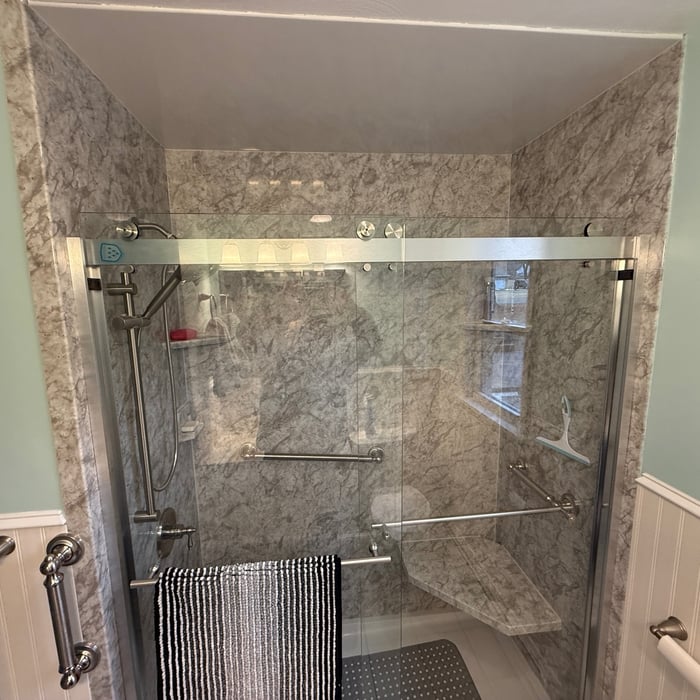
"I love my new walk-in shower!!!! The team of people who met with me and did my shower installation were very professional and pleasant to work with. I have recommended Imagine Remodel to all of my family members and I would definitely use them again. Plus the price was HALF of what some bigger big box companies were trying to sell me on even though they offered the same product. I'm very impressed!!"
Response time3 days
Response rate100%
6 neighbors recently requested a quote

True Jack LLC
5.0(
12
)
Bathroom - RemodelKitchen - Remodel

Serving Pomfret, CT and surrounding areas

Approved

In business since 2019

Free estimates

Credit card accepted

True Jack is committed to excellence in every aspect of our business. We uphold a standard of integrity bound by fairness, honesty, and personal responsibility. Our distinction is the quality of service we bring to our customers. Accurate knowledge of our trade combined with ability is what makes us true professionals. Above all, we are watchful of our customers' interests, and make their concerns the basis of our business.

12 neighbors recently requested a quote
Recommended by100%of homeowners
Avatar for Roger Greenwald Architect
Roger Greenwald Architect
4.0(
13
)
Designer - Building

Serving Pomfret, CT and surrounding areas

Approved

In business since 1987

Offers commercial services

Customers say: True professional

"Roger was excellent to work with. He shows both design and technical aptitude. He was responsive and timely in his deliverables and able to understand our vision with few iterations."
New Home Lake Residence
Custom Home
Lakeside House Bathroom
Addition to 1923 Tudor House
Family Room/Master Bedroom Addition

+10

Response time1 day
22 neighbors recently requested a quote
Recommended by41%of homeowners
...
Showing 1-10 of 213
Remodel Design questions, answered by experts

A floor plan is a less detailed illustration showing a building or room's layout from above, including elements like windows, doors, walls, and fixtures. It offers a simplified view for homeowners. In contrast, a blueprint is a more detailed, to-scale architectural drawing that includes all parts of the building plans, such as structural elements, construction details, and utility schematics. While a floor plan can be a type of view within a blueprint, the complete blueprint contains all the necessary details to turn the plan into a reality.

You'll find Arts and Crafts homes across the country in varying styles. On the East Coast, bungalows and Tudor Revivals fill the Boston area through New Jersey. In the West, Mission-style homes incorporate terracotta shingles, white stucco siding, and rounded archways.

Yes, professionals offer design services that ensure cohesive appearances.

You likely need to hire an architect for your new house design and build, unless you have the design skills and experience with building regulations and standards needed to get your plans approved. If you are able to meet the design requirements, you can hire a draftsperson to create the blueprints for the builders to follow.

Designing a building takes 2-6 months, depending on project size, required permits, and revisions.

The Pomfret, CT homeowners’ guide to remodel design services

From average costs to expert advice, get all the answers you need to get your job done.