





Top-rated structural engineers.

Best structural engineers near Sonoma, CA

Enter your zip and get matched with up to 5 pros

Need a pro for your structural engineering project in Sonoma, CA?

Select your specific project to find the pro for you.

Top-Rated Structural engineers in Sonoma - Updated Nov 2026

Avatar for Evolution Drafting
Evolution Drafting
3.7(
128
)
Draftsperson/CADDArchitectArchitect - For Business

Serving Sonoma, CA and surrounding areas

Approved

In business since 2018

Free estimates

Emergency services offered

"I am having a full master bath and kitchen remodel done with new layouts in both rooms and knocking out a wall. Evolution worked with me to quickly get a drawing done of the new layouts so that the contractor could get started on the project. They made sure to include me in the process so that the design would be done exactly as my wife and I envisioned. They communicated effectively throughout the process and were always courteous and professional. I recommend them to anyone with drafting needs."
Zeal Floor Plan
Charcoal
Palm Floor Plan
Charcoal Floor 2
Charcoal Floor 1

+23

Response time1 day
Response rate100%
66 neighbors recently requested a quote
Avatar for Ogle Design
Ogle Design
4.9(
8
)
Architect - For Business

Serving Sonoma, CA and surrounding areas

Approved

In business since 2017

Free estimates

Credit card accepted

"It was such a great experience working with Will and his team at Ogle Designs. They helped us design a blueprint for creating additions to our house including designs for the inside and patio/landscape design We so impressed with Ogle Design's high level of professionalism, expertise and overall delivery of our project. They completed everything on time and within budget! Thanks for your excellent service."
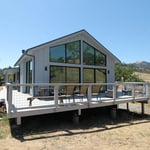
Modern Deck
Modern Deck 2
Exterior Contemporary
Kitchen Island
Living Room

+14

Response time2 days
4 neighbors recently requested a quote
Recommended by100%of homeowners
Avatar for Fine Point Architecture & Planning Incorporated
Fine Point Architecture & Planning Incorporated
5.0(
5
)
ArchitectArchitect - For Business

Serving Sonoma, CA and surrounding areas

Approved

In business since 2022

Free estimates

Offers commercial services

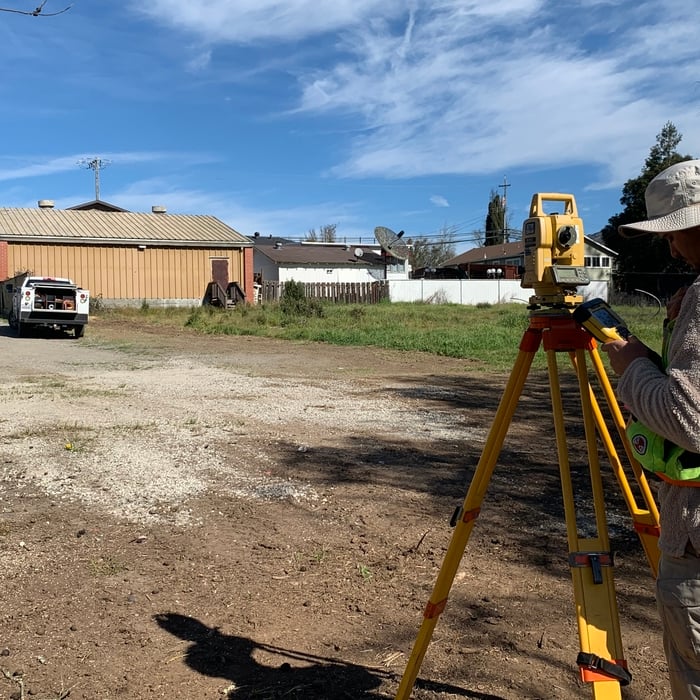
"Easy to work with, responsive and the ability to understand my specific needs. Good follow through including assistance in finding other great professionals to serve me such as engineers and surveyors."
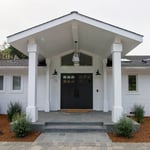
Front entry
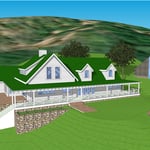
Schematic dining room 3D
Custom railing deisgn
Kitchen looking into addition
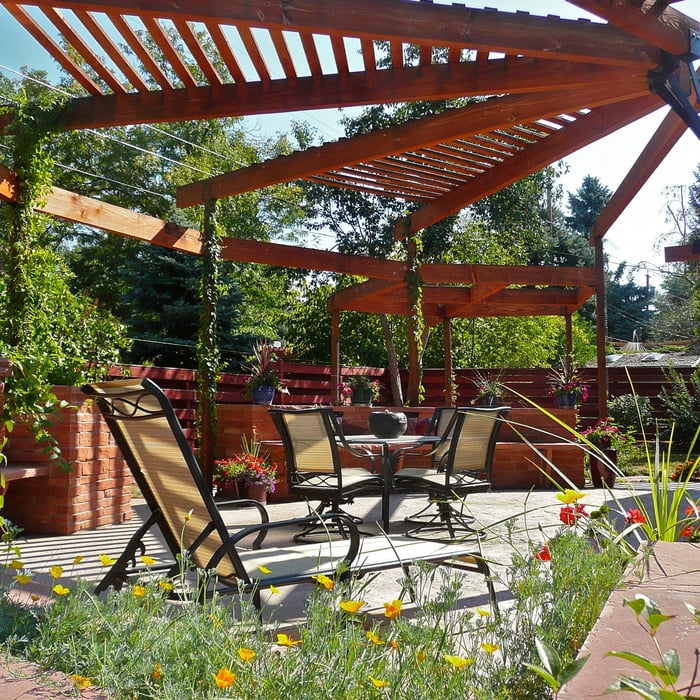
Pergola and water feature

+6

Response time4 hrs
Response rate100%
Recommended by60%of homeowners
StudioNorth
4.9(
7
)
Draftsperson/CADD

Serving Sonoma, CA and surrounding areas

Approved

In business since 2012

Customers say: Quick response

"Esther responded quickly to my inquiry, made me feel comfortable in determining what could be done with the space on a limited budget, offered many options and followed through with updates and contacts efficiently so that I had the best solutions and products available to complete the project."
2 neighbors recently requested a quote
Recommended by100%of homeowners
...
Showing 1-10 of 92
Structural Engineering FAQs, answered by experts

Absolutely, as it ensures designs are viable and won’t compromise structural integrity.

Yes, professionals reinforce the foundation with additional supports or piers to prevent future sinking.

Although the two terms are closely related and often used interchangeably, pier and beam foundations and crawl spaces are different things. A pier and beam foundation is made up of concrete piers and wooden beams and creates a space under the home known as a crawl space. There are several types of foundations that create crawl spaces, often collectively known as “crawl space foundations,” but the crawl space itself is separate from the foundation. 


In framing, studs are placed at 16-inch intervals to coincide with the typical spacing of wall materials such as drywall or plywood. This spacing is called "on-center" and is necessary for maintaining structural stability and efficient use of materials. The 16-inch spacing also helps to distribute the weight evenly across the building's structure. For those looking to cut material costs and improve energy efficiency, 24-inch stud spacing can be employed through a method called "advanced framing". This requires careful planning and adherence to local building codes to ensure structural integrity.

Costs depend on furniture type, size, complexity, and whether additional modifications are needed.

The Sonoma, CA homeowners’ guide to structural engineering services

From average costs to expert advice, get all the answers you need to get your job done.