




Top-rated structural engineers.

Get matched with top structural engineers in Penngrove, CA

Enter your zip and get matched with up to 5 pros

Need a pro for your structural engineering project in Penngrove, CA?

Select your specific project to find the pro for you.

Find Structural engineers in Penngrove

Avatar for Whitfield Architects, Inc.
Whitfield Architects, Inc.
5.0(
7
)
ArchitectArchitect - For Business

Serving Penngrove, CA and surrounding areas

Approved

In business since 2009

Offers commercial services

Customers say: Quick response

"David helps you understand/see the finished project and asks questions that will help the customer really understand their use of the space. He brings you into the design process with him with full transparency!"
Noe Remodel 01 Restored Entryway
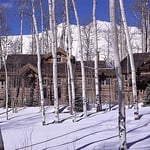
Custom Mountain House 01
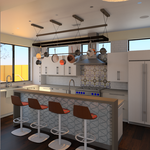
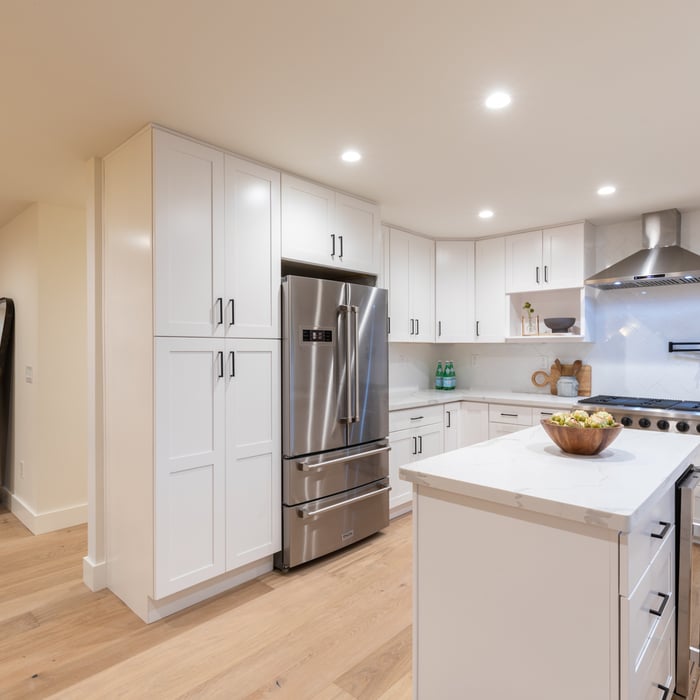
Contemporary Kitchen
Castle Hill limestone preserve
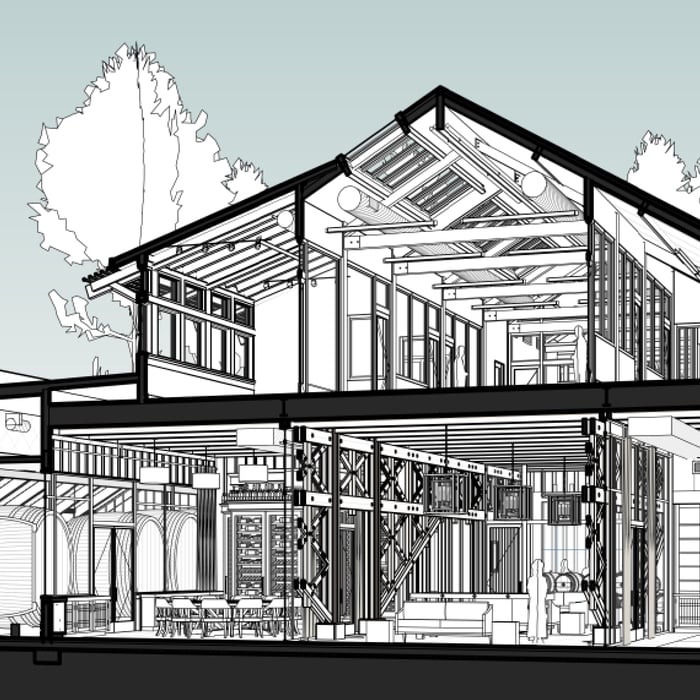
Dramatic section using modeling software

+47

Response time1 day
5 neighbors recently requested a quote
Recommended by75%of homeowners
Lake Design & Drafting
5.0(
4
)
Draftsperson/CADDArchitect

Serving Penngrove, CA and surrounding areas

Approved

In business since 2004

Free estimates

Customers say: True professional

"Christopher prepared a great plan for my building permit application. He is a very skilled professional and created an excellent detailed design. He is a good guy to work with, affordable services, would be happy to hire again."
Response time1 day
1 neighbors recently requested a quote

Recommended by75%of homeowners
Avatar for Fine Point Architecture & Planning Incorporated
Fine Point Architecture & Planning Incorporated
5.0(
5
)
ArchitectArchitect - For Business

Serving Penngrove, CA and surrounding areas

Approved

In business since 2022

Free estimates

Offers commercial services

"Easy to work with, responsive and the ability to understand my specific needs. Good follow through including assistance in finding other great professionals to serve me such as engineers and surveyors."
Front entry
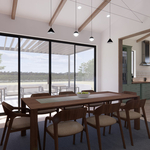
Schematic dining room 3D
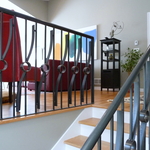
Custom railing deisgn
Kitchen looking into addition
Pergola and water feature

+6

Response time4 hrs
Response rate100%
Recommended by60%of homeowners
StudioNorth
4.9(
7
)
Draftsperson/CADD

Serving Penngrove, CA and surrounding areas

Approved

In business since 2012

Customers say: Quick response

"Esther responded quickly to my inquiry, made me feel comfortable in determining what could be done with the space on a limited budget, offered many options and followed through with updates and contacts efficiently so that I had the best solutions and products available to complete the project."
3 neighbors recently requested a quote
Recommended by100%of homeowners
Avatar for M. Holz Design Studio
M. Holz Design Studio
5.0(
5
)
Draftsperson/CADD

Serving Penngrove, CA and surrounding areas

Approved

In business since 2023

Free estimates

Small jobs welcome

"Mary helped me with a new barn/adu design and also a second dwelling design. Sheâ s so easy to work with and made the process easy and streamlined. I highly recommend her!"
Front Entry
Back Deck
Dining Room
Main Residence and Barn
Kitchen

+20

Response time1 day
Response rate98%
Recommended by75%of homeowners
...
Showing 1-10 of 80
Structural Engineering questions, answered by experts

No, beams are the primary load-bearers for flooring or roofing systems, and they distribute the weight of the structure to your foundational supports, while joists bear far less weight and distribute their loads to the beams. Beams are usually thicker and longer, and they have support posts or foundation walls beneath them for support.

While concrete walls do not need to "breathe" in the traditional sense of the word, they do require waterproofing and dehumidifying methods, particularly in basements below the water table. Concrete both contains moisture from its initial installation and can absorb water when exposed. Ensuring proper basement ventilation , installing a vapor barrier, and controlling water exposure are all important tasks.

Costs depend on unit complexity, labor, wall mounting needs, and additional accessories like floating shelves.

Whether you’re building a new home or building an extension on your existing property, you will likely need both a structural engineer and an architect. A structural engineer will determine what loads your foundation and framing can safely handle, and an architect will draw plans according to those structural calculations to simplify the building process. You can start by contacting a structural engineer near you, as many work alongside architects and can get all of the prep work done at once.

Structural engineers can perform various inspections on different structures in your home. These inspections usually include a report detailing the engineer’s findings and recommendations for repairs so you can determine your next course of action for repairs, replacements, or new builds. Some of the most common structural engineering reports include:

  • Full home inspection: $350–$1,000

  • Foundation: $300–$800

  • Load-bearing walls: $300–$1,000

  • Roof: $150–$600

  • Chimney: $200–$500

The Penngrove, CA homeowners’ guide to structural engineering services

From average costs to expert advice, get all the answers you need to get your job done.