


Top-rated structural engineers.

Get matched with top structural engineers in Eldridge, CA

Enter your zip and get matched with up to 5 pros

Need a pro for your structural engineering project in Eldridge, CA?

Select your specific project to find the pro for you.

Find Structural engineers in Eldridge

Avatar for Fine Point Architecture & Planning Incorporated
Fine Point Architecture & Planning Incorporated
5.0(
5
)
ArchitectArchitect - For Business

Serving Eldridge, CA and surrounding areas

Approved

In business since 2022

Free estimates

Offers commercial services

"Easy to work with, responsive and the ability to understand my specific needs. Good follow through including assistance in finding other great professionals to serve me such as engineers and surveyors."
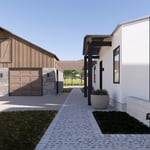
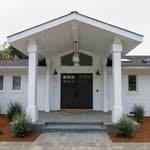
Front entry
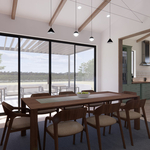
Schematic dining room 3D
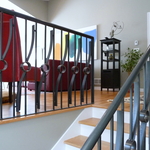
Custom railing deisgn
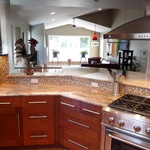
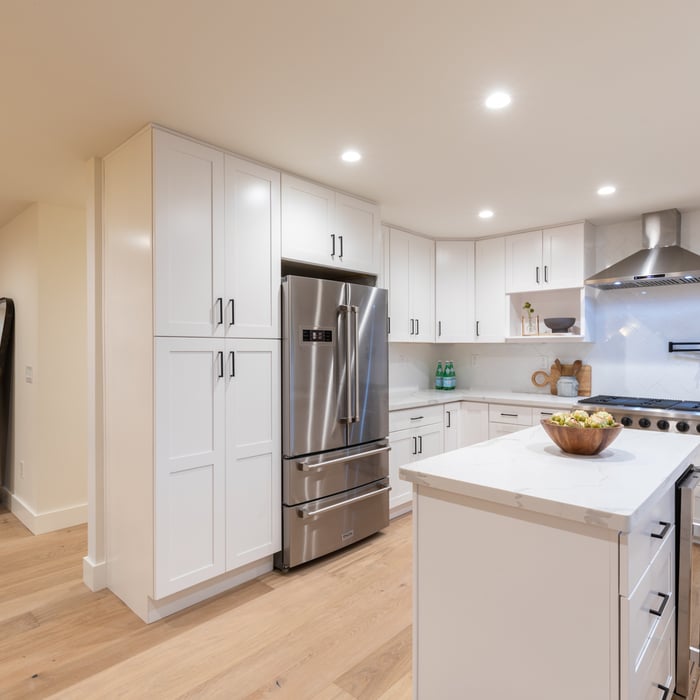
Kitchen looking into addition
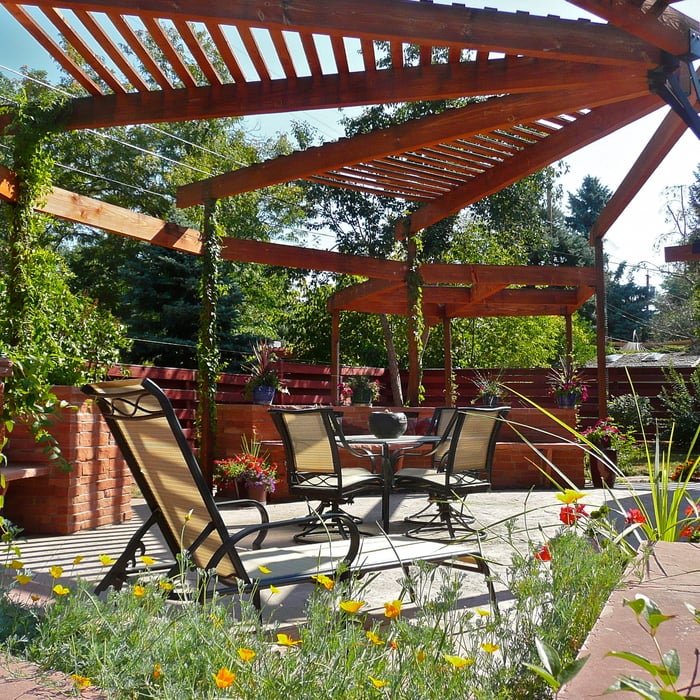
Pergola and water feature

+6

Response time4 hrs
Response rate100%
Recommended by60%of homeowners
StudioNorth
4.9(
7
)
Draftsperson/CADD

Serving Eldridge, CA and surrounding areas

Approved

In business since 2012

Customers say: Quick response

"Esther responded quickly to my inquiry, made me feel comfortable in determining what could be done with the space on a limited budget, offered many options and followed through with updates and contacts efficiently so that I had the best solutions and products available to complete the project."
1 neighbors recently requested a quote
Recommended by100%of homeowners
Avatar for RPS Design
RPS Design
4.5(
11
)
Architect

Serving Eldridge, CA and surrounding areas

Approved

In business since 2003

Free estimates

Small jobs welcome

"Rob was great to work with. Understood needs, responsive, diligent, worked well with engineers and contractor. Would use again."
Manderly Entry
Prince Royal Before and After
D Ranch
Briggs Ranch Road
Kerry Lane

+227

Response time1 day
1 neighbors recently requested a quote
Recommended by100%of homeowners
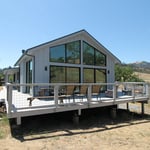
Avatar for M. Holz Design Studio
M. Holz Design Studio
5.0(
5
)
Draftsperson/CADD

Serving Eldridge, CA and surrounding areas

Approved

In business since 2023

Free estimates

Small jobs welcome

"Mary helped me with a new barn/adu design and also a second dwelling design. Sheâ s so easy to work with and made the process easy and streamlined. I highly recommend her!"
Front Entry
Back Deck
Dining Room
Main Residence and Barn
Kitchen

+20

Response time1 day
Response rate98%
Recommended by75%of homeowners
...
Showing 1-10 of 79
Structural Engineering questions, answered by experts

Foundation cracks that are 1/8 inch wide or less, aren’t uneven across the gap, and don’t continue widening over time are usually just normal settling cracks and don’t suggest structural issues. Horizontal cracks and stair-step cracks on foundation walls, any cracks that continue widening, are wider than 1/8 inch, or where one side juts out beyond the other, are often indicative of structural damage.

A freestanding brick wall that's only one brick thick can usually stand six to eight feet high. If you need a higher wall, it should be at least two bricks thick for adequate stability, and it might require a footing to support the added weight. Additionally, some areas have regulations and codes dictating how high a brick wall can be, so check with local code enforcers to ensure your proposed wall complies with any regulations.

Yes, water damage can affect your walls' structural integrity. If the water or moisture sits on the walls for an extended period, it can weaken the drywall, plaster, wood framing, and other materials supporting the wall. That's why it's critical to dry out the area as soon as you notice it.

It is not recommended to cut or drill into LVL (laminated veneer lumber) beams. As major structural components of a home, their composite structure can be compromised by alterations, which can weaken them and lead to cracking over time. If you must make modifications to an LVL beam, it is crucial to consult a structural engineer or general contractor first. A professional can advise on whether it's safe and provide specifics on the appropriate bit size, depth, and directionality for any necessary drilling.

The standard thickness for an LVL beam is between 1.75 inches and 7 inches. However, you can order LVL beams in non-standard sizes as well. When you work with a contractor, they can source beams that are the appropriate size for your project for you after assessing your blueprints.

The Eldridge, CA homeowners’ guide to structural engineering services

From average costs to expert advice, get all the answers you need to get your job done.