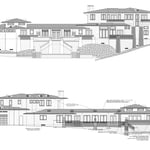
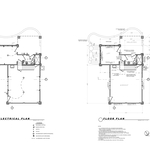
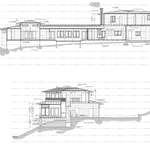
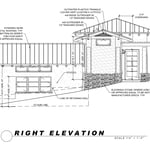
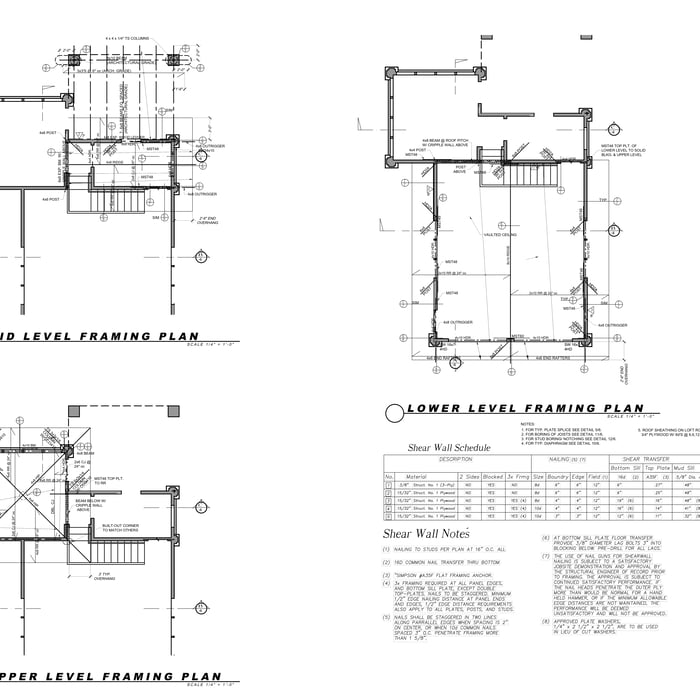
Our firm provides structural engineering support for all phases in the design and construction process. Our primary function is to create structural plan packages for submission to the governing authority. We are also available to conduct preliminary field visits and structural observations during construction. In whichever service you need, we pride ourselves in carrying out the job professionally, quickly, and for an affordable price.
We are a reputable building design company that specializes in a variety of Exterior and Interior design and spatial planning projects. We take pride in our ability to exceed expectations in all aspects of business. We look forward to building long-term relationships with our clients, and guarantee your satisfaction.
"Very knowledgeable. Iâ ve dealt with a lot of Structural Engineers. His ability to relate complex situations into easy to understand explanations clearly shows how knowledgeable he is. His background in construction adds a constructability component that is unmatched. Highly recommended. ."
At Saylor Design Studio, I uphold a standard characterized by fairness, honesty, and accountability. My design approach involves working closely with clients to understand their unique needs, preferences, and lifestyle, ensuring that every design reflects their individuality. As a Custom Home Designer and a member of the American Institute of Building Design, I specialize in residential designs for additions, remodels, and new homes. I have over three decades of experience and have successfully designed over 700 projects. Additionally, I have an extensive background as a Set Designer and am a member of the Art Directors Guild and have completed over 70 film and television projects. My knowledge of construction methods, materials, and building codes allows me to provide accurate and detailed construction documents for contractors and consultants. This gives me a distinctive design perspective unmatched by others.
I am a licensed architect who has specialized experience with tenant improvement projects, particularly offices and restaurants. I have also designed residential projects, from ADUs and single family homes to multi-family. I have over 20 years experience and obtained my master's in architecture from Harvard.
We specialize in architectural design and documentation for residential, mixed-use, and institutional projects. \nOur studio is led by a licensed architect with professional experience across projects of varying scale\nand complexity. \nClients work directly with the architect throughout the\nprocess, with a focus on clear communication, technical accuracy, and responsiveness.
We take great pride in our experience, expertise, quality, and customer service that we provide to meet the consumers' needs. It is our mission to provide excellent customer service from start to completion of a project. In order to understand the needs and expectations of our customers, we take great care to work and communicate with every customer in a personal and professional manner. Our reputation is based on service, safety, and quality, regardless of how large or small the job.
Whether you're extending the back porch, laying out your coffee shop's patio, or building a 20-unit luxury apartment building, we're happy to work with you. We have numerous residential and commercial clients who we have happily assisted in sourcing the permits and creating the buildings of their dreams. The city is not easy to navigate, and we would love to take the headache associated with planning and permitting off your hands.
\n
\nNational Permit Group, is the premier professional permit expediting and entitlement company offering the fastest and most detailed services in California. We are the most efficient permitting agency, known for being meticulous in the miniscule details associated with plans and client satisfaction is of utmost importance at NPG. Please call today to schedule your appointment for your permitting needs. You can count on us at the counter!
Structural Engineering questions, answered by experts
The depth of any foundation style depends on your climate and how deep the frost line is, as building code requires that the footers of a foundation—which are built into a monolithic slab—sit at least a foot below the frost line. At the southern tip of Florida, for example, a monolithic slab foundation would only need to sit 12 inches under the soil at the widest parts. On some parts of the Canadian border, the frost line is 100 inches, which would mean a minimum of 112 inches, which is prohibitively deep for a monolithic slab.
Many horizontal cracks in home foundations result from water and soil pressure from outside of the building or from a footing that is shifting. Under those circumstances, horizontal cracks are a structural problem that requires repair before they become worse and more difficult to fix. However, in very specific cases, thin horizontal cracks may simply be a cosmetic blemish due to concrete shrinkage.
No, beams are the primary load-bearers for flooring or roofing systems, and they distribute the weight of the structure to your foundational supports, while joists bear far less weight and distribute their loads to the beams. Beams are usually thicker and longer, and they have support posts or foundation walls beneath them for support.
Dormers must be able to bear the load of their own construction and the added window. The style of the dormer, however, will determine where the weight loads onto your home's structure. A gable dormer bears the weight on the side walls whereas a shed dormer bears it on the front walls.
A freestanding brick wall that's only one brick thick can usually stand six to eight feet high. If you need a higher wall, it should be at least two bricks thick for adequate stability, and it might require a footing to support the added weight. Additionally, some areas have regulations and codes dictating how high a brick wall can be, so check with local code enforcers to ensure your proposed wall complies with any regulations.
The Saugus, CA homeowners’ guide to structural engineering services
From average costs to expert advice, get all the answers you need to get your job done.
The cost of a structural engineer is easily justifiable given the value they bring to the table. Use this guide to see what hiring your professional will total in Los Angeles, CA.
Find out the average raise a house cost in Los Angeles, CA. Learn what you can expect to pay for local foundation lifting and get your home safely elevated.
Spotting deep foundation cracks or sagging floors? Learn about structural engineering costs, serious warning signs, and how to hire the right local pro.
It can be hard to choose the right pro for any job, but it matters. Learn how to hire a structural engineer who'll get the job done right from start to finish.