



Top-rated architects.

Get matched with top architects in North Highlands, CA

Enter your zip and get matched with up to 5 pros

Need a pro for your architectural service project in North Highlands, CA?

Select your specific project to find the pro for you.

TRUSTED BY NORTH HIGHLANDS, CA HOMEOWNERS

  • Average homeowner rating star icon4.5
    Average homeowner rating
  • Verified reviews icon16
    Verified architectural services reviews

Find Architects in North Highlands

Avatar for AVP Arch | Draft | Plan | Design
AVP Arch | Draft | Plan | Design
5.0(
8
)
Draftsperson/CADDDesigner - Building

Serving North Highlands, CA and surrounding areas

Approved

In business since 2017

Free estimates

Small jobs welcome

"It is always a pleasure to work with Arthur. He is a skilled individual that takes close attention to detail. Due to his experience, he is able to revert quickly on cycle revisions to help get plans approved in a timely manner. I would highly recommend working with Arthur."
Response time4 hrs
5 neighbors recently requested a quote
Avatar for Fredrick Stoenner Architecture
Fredrick Stoenner Architecture
4.0(
10
)
ArchitectArchitect - For Business

Serving North Highlands, CA and surrounding areas

Approved

In business since 1996

Credit card accepted

Offers commercial services

"Fred is a God send. His work is amazing he is the definition of professional. This is the best architect in Sacramento he helped me build Daddy Os Smokehouse the best bbq on Sacramento. I'm forrver grateful and I'd recommend Fred to anyone looking for architectural services. I've sent him to my close friend to help build his restaurant and he's doing a great job as well for them."
Response time10 hrs
Response rate95%
17 neighbors recently requested a quote
Avatar for Alpha Designs
Alpha Designs
4.7(
3
)
ArchitectDraftsperson/CADDDesigner - Building

Serving North Highlands, CA and surrounding areas

Approved

In business since 2018

Free estimates

Emergency services offered

"I recently had the pleasure of working with Ash, the talented architect behind my 14-square-foot home, and I could not be more impressed. Ashs expertise and attention to detail truly transformed my living space into an architectural masterpiece. From the initial design phase to the final execution, Ash demonstrated remarkable patience, friendliness, and knowledge. His ability to understand my vision and translate it into a functional, aesthetically pleasing reality is a testament to his skill and dedication. I highly recommend Ash and his architecture company for anyone seeking a professional who not only delivers exceptional results but also makes the entire process enjoyable. My home is now a testament to Ashs creativity and commitment to excellence."
Response time1 day
29 neighbors recently requested a quote
Recommended by100%of homeowners

Avatar for McCormick Home Builders, Inc.
McCormick Home Builders, Inc.
4.7(
42
)
Designer - Building

Serving North Highlands, CA and surrounding areas

Approved

In business since 2017

Free estimates

Customers say: True professional

"Our kitchen remodel exceeded our expectations, providing us with a beautiful and highly efficient space for cooking and gathering. We're thrilled with the results, as the new design seamlessly integrates style and functionality."
.
.
.
.
.

+1

Response time6 hrs
Recommended by15%of homeowners

Avatar for Liberty Drafting Studios LLC
Liberty Drafting Studios LLC
4.9(
7
)
ArchitectDraftsperson/CADD

Serving North Highlands, CA and surrounding areas

Approved

In business since 2024

Free estimates

Credit card accepted

"Working with David was seamless. He did what he said he was going to do, was on time with his work and the work was exceptional. He needed to work with an engineer to get certain specialized part of my garage to pass with the city but i got approved from the City of Sacramento for my garage rebuild on the first try ! ! I will be working with David in the future and highly recommend him."
Interior and exterior
Home after fire
Home after construction
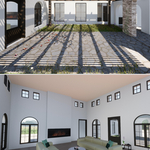
Courtyard and great room design
Response time1 day
6 neighbors recently requested a quote
Recommended by66%of homeowners

Avatar for Evolution Drafting
Evolution Drafting
3.6(
117
)
ArchitectDraftsperson/CADDDesigner - Building+1 more

Serving North Highlands, CA and surrounding areas

Approved

In business since 2018

Free estimates

Emergency services offered

"I hired them to create plans for an apartment building. The process was quick and painless. Cost was good. The plans are full complete abd ready to take to builders for quotes. I will definitly use them again."

Zeal Floor Plan
Charcoal
Palm Floor Plan
Charcoal Floor 2
Charcoal Floor 1

+23

Response time1 day
Response rate100%
56 neighbors recently requested a quote

...
Showing 1-10 of 209
Architects questions, answered by experts

A floor plan is a less detailed illustration showing a building or room's layout from above, including elements like windows, doors, walls, and fixtures. It offers a simplified view for homeowners. In contrast, a blueprint is a more detailed, to-scale architectural drawing that includes all parts of the building plans, such as structural elements, construction details, and utility schematics. While a floor plan can be a type of view within a blueprint, the complete blueprint contains all the necessary details to turn the plan into a reality.

You can draw your own house plans using three-dimensional modeling software, but in most cases, you’ll need an architect to draw up the final plans. Architects understand local building regulations and requirements, so their plans will be necessary for getting permits approved, and they’ll also ensure your home is structurally sound. DIY house plans can be a good place to start to help visualize your project, but you should always defer to a professional before trying to proceed with the project.

Yes, professionals will offer tailored solutions to fit architectural and personal style preferences.

Whether you’re building a new home or building an extension on your existing property, you will likely need both a structural engineer and an architect. A structural engineer will determine what loads your foundation and framing can safely handle, and an architect will draw plans according to those structural calculations to simplify the building process. You can start by contacting a structural engineer near you, as many work alongside architects and can get all of the prep work done at once.

Structural engineers draw structural plans, which include detailed drawings of the structural components of a home only. Complete house plans will require additional work from an architect or draftsperson, whose drawings will take the structural drawings into account. They’ll also include more details about the finishing materials and layout of a home, including everything from roofing and flooring materials to the position of furniture, light fixtures, switches, and plumbing fixtures.

The North Highlands, CA homeowners’ guide to architectural services

From average costs to expert advice, get all the answers you need to get your job done.