

Top-rated structural engineers.

Get matched with top structural engineers in Graton, CA

Enter your zip and get matched with up to 5 pros

Need a pro for your structural engineering project in Graton, CA?

Select your specific project to find the pro for you.

Find Structural engineers in Graton

Lake Design & Drafting
5.0(
4
)
Draftsperson/CADDArchitect

Serving Graton, CA and surrounding areas

Approved

In business since 2004

Free estimates

Customers say: True professional

"I would highly recommend Christopher for his drafting skills.,his 3d software is especially useful for relaying the building concepts. In todays world it is rare to get a person on the phone when needed but Christopher was always there for me to answer questions and was quick to return requests. Be sure to give him all the necessary design criteria in the beginning to smooth out the design process for him which will ultimately save you money."
Response time1 day
1 neighbors recently requested a quote
Recommended by75%of homeowners
Avatar for Evolution Drafting
Evolution Drafting
3.4(
103
)
ArchitectDraftsperson/CADDArchitect - For Business

Serving Graton, CA and surrounding areas

Approved

In business since 2018

Free estimates

Emergency services offered

"They were excellent. They quickly made a draft that only needed 3 minor adjustments. The final product was exactly what I needed. They referred me to a structural engineer for review. The whole process took half of the time that they initially estimated. I would definitely use them again."
Zeal Floor Plan
Charcoal
Palm Floor Plan
Charcoal Floor 2
Charcoal Floor 1

+23

Response time1 day
Response rate100%
50 neighbors recently requested a quote
Avatar for Fine Point Architecture & Planning Incorporated
Fine Point Architecture & Planning Incorporated
5.0(
5
)
ArchitectArchitect - For Business

Serving Graton, CA and surrounding areas

Approved

In business since 2022

Free estimates

Offers commercial services

"Easy to work with, responsive and the ability to understand my specific needs. Good follow through including assistance in finding other great professionals to serve me such as engineers and surveyors."
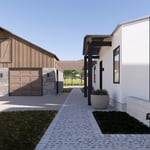
Front entry
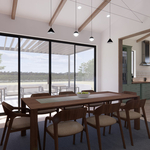
Schematic dining room 3D
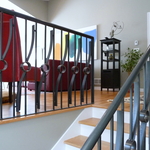
Custom railing deisgn
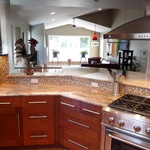
Kitchen looking into addition
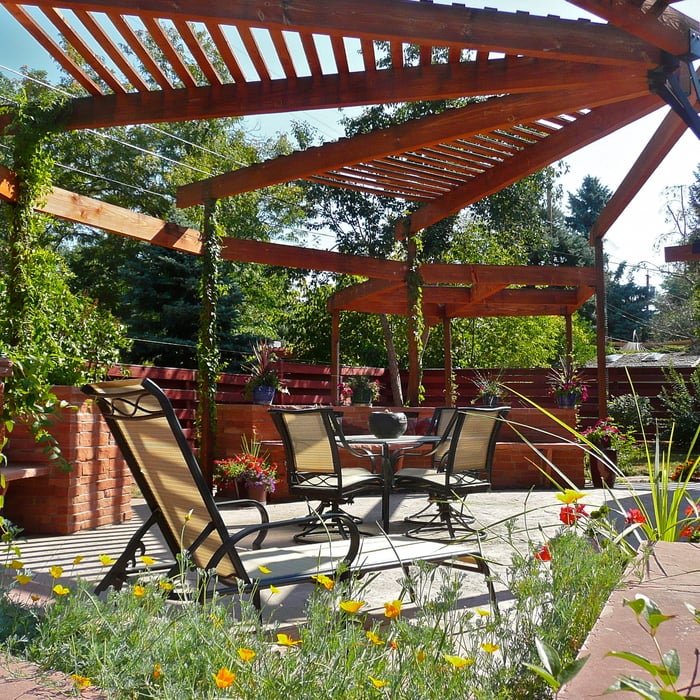
Pergola and water feature

+6

Response time4 hrs
Response rate100%
Recommended by60%of homeowners
StudioNorth
4.9(
7
)
Draftsperson/CADD

Serving Graton, CA and surrounding areas

Approved

In business since 2012

Customers say: Quick response

"Esther responded quickly to my inquiry, made me feel comfortable in determining what could be done with the space on a limited budget, offered many options and followed through with updates and contacts efficiently so that I had the best solutions and products available to complete the project."
3 neighbors recently requested a quote
Recommended by100%of homeowners
Avatar for M. Holz Design Studio
M. Holz Design Studio
5.0(
5
)
Draftsperson/CADD

Serving Graton, CA and surrounding areas

Approved

In business since 2023

Free estimates

Small jobs welcome

"Mary helped me with a new barn/adu design and also a second dwelling design. Sheâ s so easy to work with and made the process easy and streamlined. I highly recommend her!"
Front Entry
Back Deck
Dining Room
Main Residence and Barn
Kitchen

+20

Response time1 day
Response rate98%
Recommended by75%of homeowners
...
Showing 1-10 of 72
Structural Engineering questions, answered by experts

A freestanding brick wall that's only one brick thick can usually stand six to eight feet high. If you need a higher wall, it should be at least two bricks thick for adequate stability, and it might require a footing to support the added weight. Additionally, some areas have regulations and codes dictating how high a brick wall can be, so check with local code enforcers to ensure your proposed wall complies with any regulations.
The essential difference between an architect and an engineer is that architects typically focus more on the aesthetic design of buildings, although not without consideration for the structural integrity of the building. Engineers focus more on the structural, technical, and practical aspects of whether and how an architectural design can be built as drawn. You may need to hire both types of professionals if you’re designing and building a new home.
The standard thickness for an LVL beam is between 1.75 inches and 7 inches. However, you can order LVL beams in non-standard sizes as well. When you work with a contractor, they can source beams that are the appropriate size for your project for you after assessing your blueprints.

Water can seep into porous materials like wood beams, floor joists, and roof rafters within minutes, but they’ll need to see prolonged exposure before you have structural damage. Mold can start growing within 24 hours, and mold can eat away at the structural components over time. Wood rot is more of a concern, though. Wet and dry rot are fungal infections that set in in moist conditions and rapidly deteriorate wood, causing major structural damage within just a few months in some cases.

The depth of any foundation style depends on your climate and how deep the frost line is, as building code requires that the footers of a foundation—which are built into a monolithic slab—sit at least a foot below the frost line. At the southern tip of Florida, for example, a monolithic slab foundation would only need to sit 12 inches under the soil at the widest parts. On some parts of the Canadian border, the frost line is 100 inches, which would mean a minimum of 112 inches, which is prohibitively deep for a monolithic slab.

The Graton, CA homeowners’ guide to structural engineering services

From average costs to expert advice, get all the answers you need to get your job done.