



Top-rated structural engineers.

Get matched with top structural engineers in Guadalupe, AZ

Enter your zip and get matched with up to 5 pros

Need a pro for your structural engineering project in Guadalupe, AZ?

Select your specific project to find the pro for you.

TRUSTED BY GUADALUPE, AZ HOMEOWNERS

  • Average homeowner rating star icon4.9
    Average homeowner rating
  • Verified reviews icon13
    Verified structural engineering services reviews

Find Structural engineers in Guadalupe

Avatar for Schembri Engineers, Inc.
Schembri Engineers, Inc.
4.5(
34
)
Engineer - Structural

Serving Guadalupe, AZ and surrounding areas

Approved

In business since 1985

Free estimates

Small jobs welcome

"I had a smaller project that was time sensitive. While other engineers wouldn't even return phone calls, this company called me promptly, came out within a day to get measurements, gave me a reasonable estimate and agreed to meet my deadline. They finished the work a week early (and during the holidays). I was very happy with their responsiveness and wouldn't hesitate to use them again. Thank you."
Roof Truss Design
Response time1 day
Response rate89%
40 neighbors recently requested a quote
Avatar for JJZ Drafting, Designs, and 3D Printing, LLC
JJZ Drafting, Designs, and 3D Printing, LLC
4.9(
7
)
Draftsperson/CADD

Serving Guadalupe, AZ and surrounding areas

Approved

In business since 2016

Free estimates

Credit card accepted

With over 35 years experience, JJZ Drafting, Designs, and 3D Printing, LLC has been providing quality and dependable service. We work with both residential and mechanical clients, and apply the same attention to detail regardless of project size or complexity. We offer services with mechanical parts design as well! Whether you need our help in the developmental stage, or require our consultation services, JJZ Drafting, Designs, and 3D Printing, LLC is the company to call. We are strictly DESIGN, Not Construction!

14 neighbors recently requested a quote
Recommended by100%of homeowners
Avatar for Evolution Drafting
Evolution Drafting
3.6(
116
)
ArchitectDraftsperson/CADDArchitect - For Business

Serving Guadalupe, AZ and surrounding areas

Approved

In business since 2018

Free estimates

Emergency services offered

"I am having a full master bath and kitchen remodel done with new layouts in both rooms and knocking out a wall. Evolution worked with me to quickly get a drawing done of the new layouts so that the contractor could get started on the project. They made sure to include me in the process so that the design would be done exactly as my wife and I envisioned. They communicated effectively throughout the process and were always courteous and professional. I recommend them to anyone with drafting needs."
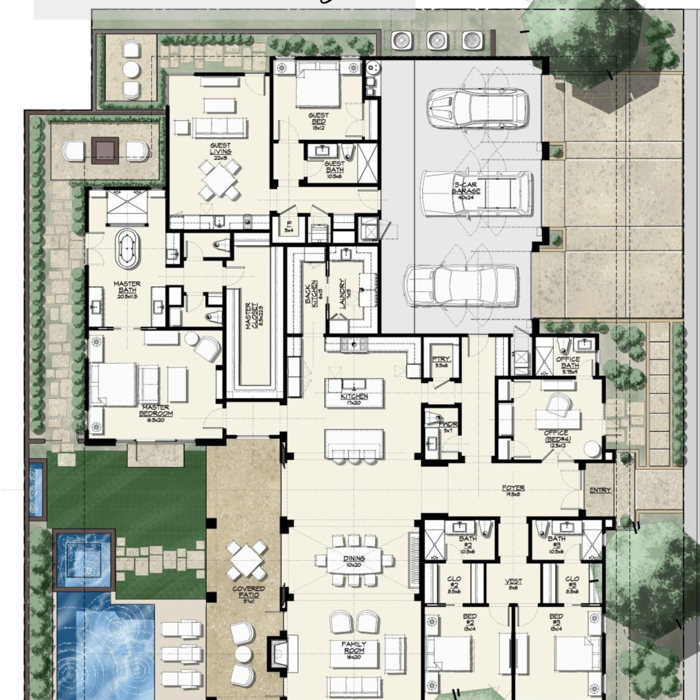
Zeal Floor Plan
Charcoal
Palm Floor Plan
Charcoal Floor 2
Charcoal Floor 1

+23

Response time1 day
Response rate100%
56 neighbors recently requested a quote
Avatar for Desert Son Drafting
Desert Son Drafting
5.0(
6
)
Draftsperson/CADD

Serving Guadalupe, AZ and surrounding areas

Approved

In business since 2023

Small jobs welcome

Credit card accepted

"Kyle is the real deal on everything architecture. Great customer service and unbelievable turn around times. He even came to work on my project on a Sunday evening since I needed the plan asap. Look no further for your architect needs."
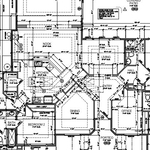
Floor Plan
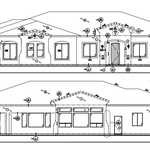
Exterior Elevations - Front and Rear

Exterior Shot
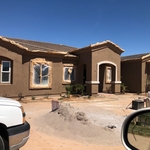
Exterior Shot
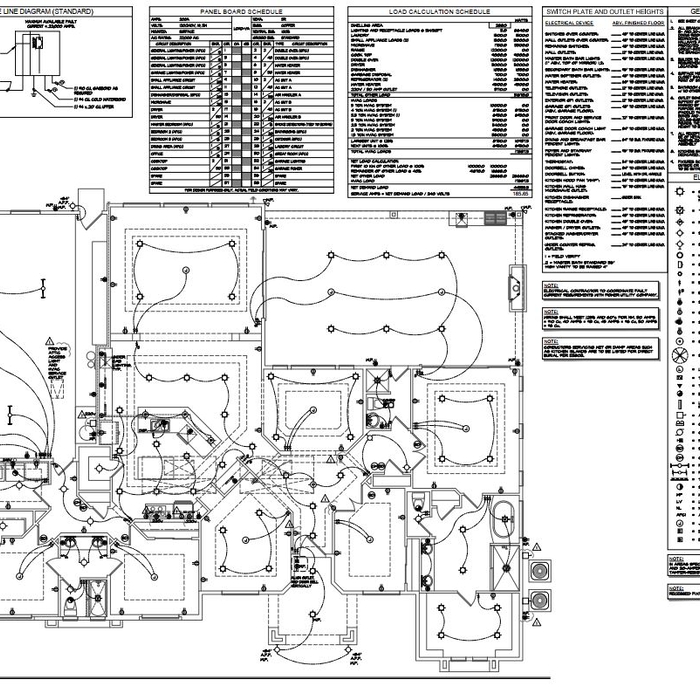
Electrical

+6

Response time7 hrs
Response rate100%
Recommended by100%of homeowners
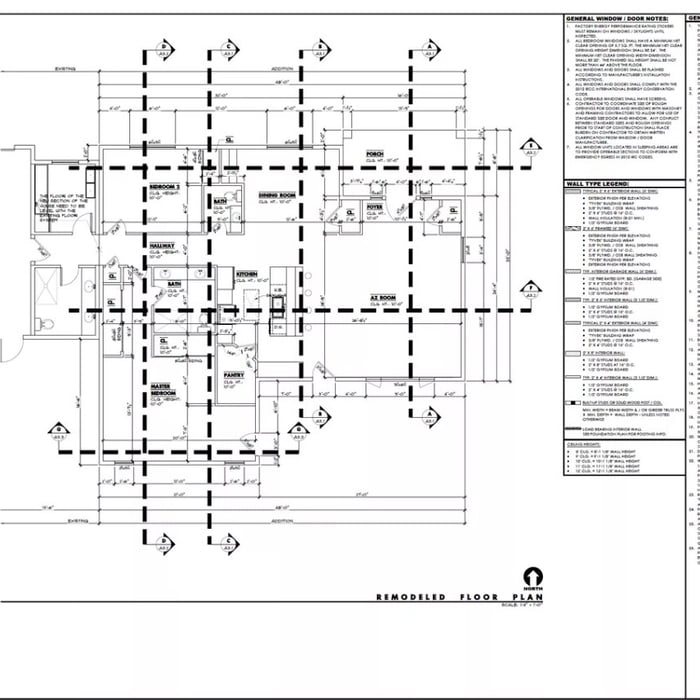
Arc One Associates, LLC
3.9(
11
)
Architect - For BusinessArchitect

Serving Guadalupe, AZ and surrounding areas

Approved

In business since 2000

Credit card accepted

Customers say: Quick response

Arc One Associates, LLC, prides ourselves on being a small but dynamic architecture firm. We personally take the needs of our clients to heart. This allows for creative, cost-effective solutions tailored to your needs. With our vast understanding of materials and methods, we customize the solution to your project. Call us today!

Response time2 days
7 neighbors recently requested a quote
Recommended by36%of homeowners
Avatar for CareCraft Design, LLC
CareCraft Design, LLC
5.0(
1
)
Draftsperson/CADD

Serving Guadalupe, AZ and surrounding areas

Approved

In business since 1972

Free estimates

Credit card accepted

Architectural Design, Drafting, Building Permits - Residential & Commercial.\nWe are a reputable design company that specializes in a variety of Design and CADD Drafting projects, with over 40 years of industry experience, we are able to design any size space to exceed your expectations, always paying close attention to the specific style of each individual or company with whom we work. We look forward to building long-term relationships with our clients, and guarantee your satisfaction.

Red Mounain Ranch CC - Hole #1
Complete Residential Design and Permits
Mountain Lodge
Steel Fabrication Drawings
Animas River Bridge

+16

Response time20 mins
Recommended by100%of homeowners
...
Showing 1-10 of 119
Structural Engineering questions, answered by experts

Yes, ceiling joists are typically load-bearing. However, their primary function is to support the weight of the ceiling and loads applied to it, like lighting fixtures and ceiling fans. They can also help support the roof, especially if they’re part of truss systems. Remember, the load-bearing capacity of ceiling joists depends on the material, size, and space between them. 

A 4-inch-thick concrete slab can support around 4,000 pounds per square foot if a contractor reinforces the slab with rebar, while that same slab without reinforcements will support closer to 1,000 pounds. For the purposes of a patio, 4 inches in thickness without reinforcement should suffice unless you’re installing heavy kitchen equipment or a hot tub on it. In those cases, reinforcing your slab and sticking with 4 inches of thickness should provide plenty of strength.

In framing, studs are placed at 16-inch intervals to coincide with the typical spacing of wall materials such as drywall or plywood. This spacing is called "on-center" and is necessary for maintaining structural stability and efficient use of materials. The 16-inch spacing also helps to distribute the weight evenly across the building's structure. For those looking to cut material costs and improve energy efficiency, 24-inch stud spacing can be employed through a method called "advanced framing". This requires careful planning and adherence to local building codes to ensure structural integrity.

Yes, you can put a doorway in a structural wall; in fact, most exterior doors are set into structural walls. The project is a little more challenging than installing a door in a non-load-bearing wall because you need a structural engineer to assess the wall and make sure it’s safe to create a wall opening. Your engineer’s report will include instructions for your contractor on how and where to install additional supports, like steel headers above the door, to distribute the weight above to the wall on either side of the door.

The depth of any foundation style depends on your climate and how deep the frost line is, as building code requires that the footers of a foundation—which are built into a monolithic slab—sit at least a foot below the frost line. At the southern tip of Florida, for example, a monolithic slab foundation would only need to sit 12 inches under the soil at the widest parts. On some parts of the Canadian border, the frost line is 100 inches, which would mean a minimum of 112 inches, which is prohibitively deep for a monolithic slab.

The Guadalupe, AZ homeowners’ guide to structural engineering services

From average costs to expert advice, get all the answers you need to get your job done.