




"Although I didn’t use their services, the promptness with a reply and the expertise displayed were exceptional. Whenever I need the services of a Structural Engineer, I will definitely reach out to PJM Structural."

"I had a smaller project that was time sensitive. While other engineers wouldn't even return phone calls, this company called me promptly, came out within a day to get measurements, gave me a reasonable estimate and agreed to meet my deadline. They finished the work a week early (and during the holidays). I was very happy with their responsiveness and wouldn't hesitate to use them again. Thank you."
"Justin Garcia communicates very well. He visited the job site within 24 hours of my call, conducted a thorough analysis of the items highlighted by the inspector, and issued his report. He is one of the most knowledgeable structural engineers in the state and his professionalism is exemplary."
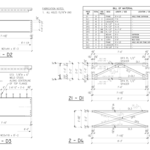

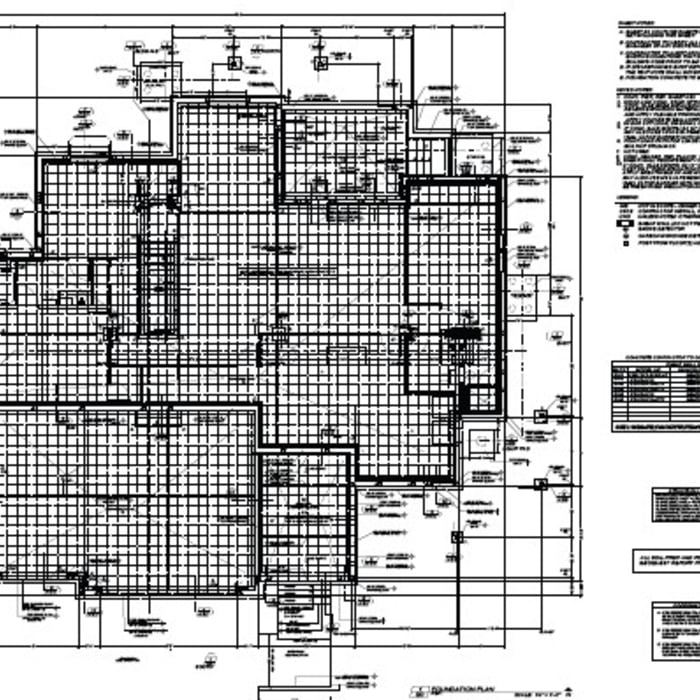
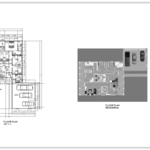
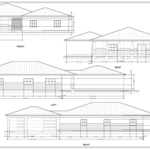
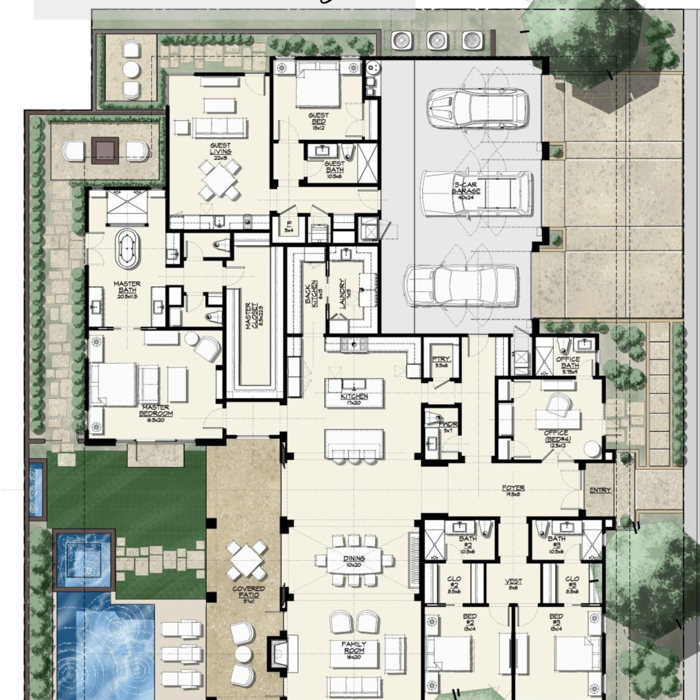
With over 20 years of drafting & design experience, the ResDraft team can assist with all your drafting needs. Whether you need custom house plans created, casita plans, RV garage plan, additions, or remodels, we are here to help. ResDraft uses AutoCAD, Revit & Chief Architect for our drafting software. So whether you are a Homeowner, Contractor, or Flipper we can assist with your building permit goal.\n\nOur team of architectural drafters follow the International Residential Code/International Building Code, Florida Building Code and all City specific codes for your area. We provide quality drafting in a timely manor, with a goal of getting permits approved with the first submission. With our on-going success and dedication, ResDraft can handle all of your drafting project needs. ResDraft’s primary office is located in Cave Creek, Arizona – with satellite offices in Weatherford, Texas and Sarasota, Florida.\n\nContact us today!
"They were excellent. They quickly made a draft that only needed 3 minor adjustments. The final product was exactly what I needed. They referred me to a structural engineer for review. The whole process took half of the time that they initially estimated. I would definitely use them again."
"I hired them to help me renovate my home. They came prepared with tons of knowledge and experience! They handled all the drawing, engineering, and submittals. I got updated often on what was going on which I really liked."
Architectural Design, Drafting, Building Permits - Residential & Commercial.\nWe are a reputable design company that specializes in a variety of Design and CADD Drafting projects, with over 40 years of industry experience, we are able to design any size space to exceed your expectations, always paying close attention to the specific style of each individual or company with whom we work. We look forward to building long-term relationships with our clients, and guarantee your satisfaction.
"Monique and Sakes customer service is like no other, their attention to detail, their timeliness and follow through is top notch. I have worked with them from small retail to large hospitality projects and each one has been a beautiful design with excellent engineering. I canâ t recommend them enough!"
Structural Engineering questions, answered by experts
First, most contractors will have a structural engineer create a report and plan for your project to ensure it’s safe to cut into the load-bearing wall. The contractor will then excavate around the wall, if necessary, measure the opening—allowing for additional space to fit and level the door, and then cut the doorway out. They will likely install a steel lintel as a header over the door for support. Once the doorway is cut out, they’ll demolish the concrete using sledge hammers and masonry chisels, clean up the surrounding concrete, and seal around the door with masonry mortar.
The process involves initial consultation, concept development, detailed planning, regulatory approvals, and integration of contractor work for project execution.
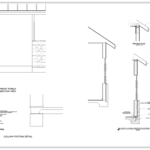
Structural engineers draw structural plans, which include detailed drawings of the structural components of a home only. Complete house plans will require additional work from an architect or draftsperson, whose drawings will take the structural drawings into account. They’ll also include more details about the finishing materials and layout of a home, including everything from roofing and flooring materials to the position of furniture, light fixtures, switches, and plumbing fixtures.
Yes, professionals reinforce the foundation with additional supports or piers to prevent future sinking.
Stone, marble, and brick are common building materials of Neoclassical architecture, though you will also find wood flooring and a range of natural stone tiles. Since several home styles fall under Neoclassical architects' umbrella, a range of building materials—including traditional wood framing—will make an appearance.
The Rio Verde, AZ homeowners’ guide to structural engineering services
From average costs to expert advice, get all the answers you need to get your job done.
The cost of a structural engineer is easily justifiable given the value they bring to the table. Use this guide to see what hiring your professional will total in Phoenix, AZ.
The cost of a structural engineer is easily justifiable given the value they bring to the table. Use this guide to see what hiring your professional will total.
Spotting deep foundation cracks or sagging floors? Learn about structural engineering costs, serious warning signs, and how to hire the right local pro.
It can be hard to choose the right pro for any job, but it matters. Learn how to hire a structural engineer who'll get the job done right from start to finish.