



Top-rated subcontractors.

Best subcontractors near Pinson, AL

Enter your zip and get matched with up to 5 pros

Need a pro for your subcontracting project in Pinson, AL?

Select your specific project to find the pro for you.

TRUSTED BY PINSON, AL HOMEOWNERS

  • Average homeowner rating star icon4.4
    Average homeowner rating
  • Verified reviews icon1.5k+
    Verified subcontracting services reviews

Top-Rated Subcontractors in Pinson - Updated Nov 2026

Complete Home Repair
4.9(
38
)
Major Home Repairs (General Contractor)

Serving Pinson, AL and surrounding areas

In business since 1995

Free estimates

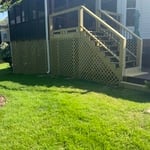
"Mr. Webb came out to do my estimate quickly after my initial request. I had some odd jobs around my house that I have been meaning to take care of. He charged me a flat, per day amount that I thought was very reasonable. I ordered the columns that needed to be replaced in front of my house and he told me that his crew would pick everything up from the store on the way over to do the work.
It was the easiest process I have ever experienced with a service provider. He told me when they would be out, which was about 2 weeks from my initial contact ? very quick, in my opinion.  I also didn't even need to be home since everything was outside that needed to be repaired.  When I got home from work everything was complete and looked so good.  I was also provided all of the receipts for anything they had to go out and buy to finish the job, which I really appreciated.  The only not positive thing for me is that I wish I would have had an idea of how long each job would take.  When I got home early that day to check the progress, they were already finished.  There were a couple other minimal things I could have had them do (replace two lighting fixtures outside) if I would have known the time for completion on the other jobs would not take a full day, since I was paying a per-day rate.  However, as I?ve said, the rate was very reasonable, so I wasn?t too worried about it. 
Overall, it was a very positive experience.  I already know that I will use them again for a later project and have recommended them to others. 


"
luxury
warmth
durable
Recommended by93%of homeowners
...
Showing 1-10 of 162
Subcontractors FAQs, answered by experts

You have three options in terms of professionals who can draw up blueprints: a draftsperson, an architect, or a structural engineer. A draftsperson can sometimes draw up plans for new construction, but they more often work from approved plans for alterations or to provide 3D drawings. Architects are usually the best option for standard residential construction projects. Structural engineers might be necessary for custom home builds or for alterations that could affect your home’s structural integrity. Draftsmen cost the least of the three, followed by architects and then structural engineers.
Mediterranean architecture comes from traditional building styles of countries on the Mediterranean Sea mixed with French, Greek, and Moroccan influences. There are three main types of Mediterranean architecture: Italian Renaissance, Spanish Revival, and modern.

Some signature components of Mediterranean architecture include red terra cotta roofs, archways, stucco siding, and metal detailing on windows. These homes often have balconies and outdoor living areas.

Italianate architecture is a reinterpretation of Renaissance styles, combining elements of Italian farmhouses and villas with Victorian materials and construction. This home style emerged in the Victorian era, gaining popularity in the U.S. in the mid-to late-1800s. The style came about in response to what many then viewed as the too-rigid and stuffy Classical style designs. 

Buying a house is easier than building one from scratch. Buying an existing home is almost always faster, even if you need to make renovations once you move in. When you hire the right team to build a home, they will simplify the design and build phases so that there is little guesswork throughout the process, but building new construction will almost always take longer than buying an existing home.

The most common scale for residential blueprints is 1/4 of an inch equals one foot. This scale is the most popular because it’s easier for everyone involved, from professionals to homeowners, to understand the building’s actual dimensions. Also, it allows blueprints to have the necessary details without cluttering the page.

The Pinson, AL homeowners’ guide to subcontracting services

From average costs to expert advice, get all the answers you need to get your job done.