





Top-rated subcontractors.

Get matched with top subcontractors in Oneonta, AL

Enter your zip and get matched with up to 5 pros

Need a pro for your subcontracting project in Oneonta, AL?

Select your specific project to find the pro for you.

TRUSTED BY ONEONTA, AL HOMEOWNERS

  • Average homeowner rating star icon4.7
    Average homeowner rating
  • Verified reviews icon275
    Verified subcontracting services reviews

Find Subcontractors in Oneonta

Complete Home Repair
4.9(
38
)

Serving Oneonta, AL and surrounding areas

In business since 1995

Free estimates

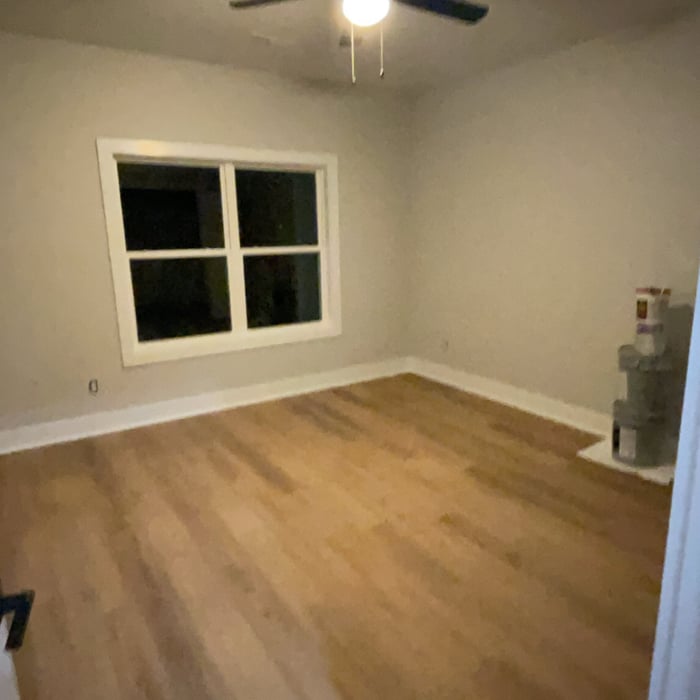
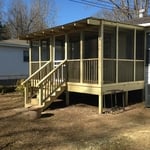
"Mr. Webb came out to do my estimate quickly after my initial request. I had some odd jobs around my house that I have been meaning to take care of. He charged me a flat, per day amount that I thought was very reasonable. I ordered the columns that needed to be replaced in front of my house and he told me that his crew would pick everything up from the store on the way over to do the work.
It was the easiest process I have ever experienced with a service provider. He told me when they would be out, which was about 2 weeks from my initial contact ? very quick, in my opinion.  I also didn't even need to be home since everything was outside that needed to be repaired.  When I got home from work everything was complete and looked so good.  I was also provided all of the receipts for anything they had to go out and buy to finish the job, which I really appreciated.  The only not positive thing for me is that I wish I would have had an idea of how long each job would take.  When I got home early that day to check the progress, they were already finished.  There were a couple other minimal things I could have had them do (replace two lighting fixtures outside) if I would have known the time for completion on the other jobs would not take a full day, since I was paying a per-day rate.  However, as I?ve said, the rate was very reasonable, so I wasn?t too worried about it. 
Overall, it was a very positive experience.  I already know that I will use them again for a later project and have recommended them to others. 


"
luxury
warmth
durable
Recommended by93%of homeowners
...
Showing 1-10 of 64
Subcontractors questions, answered by experts

Yes, professionals will offer tailored solutions to fit architectural and personal style preferences.

Universal design costs can be minimal when you add them during construction; however, adding universal design principles to existing homes can sometimes increase renovation costs. For example, a mid-grade bathroom remodel is estimated to cost around $30,000, while a standard universal design remodel can cost closer to $40,000. Adding accessible design components can include widening hallways ($500 to $2,000), curbless showers ($2,000 to $8,000), and widening doors ($400 to $800). Keep in mind that these increased costs can lead to higher resale values because universal homes may appeal to a wider variety of buyers.

A split-level home is one that has several staggered floors connected by short staircases, while a split floor plan separates the primary bedroom from the rest of the bedrooms. Split floor plans are most often found in single-story homes, while split-level homes are always at least two stories.

Mediterranean architecture comes from traditional building styles of countries on the Mediterranean Sea mixed with French, Greek, and Moroccan influences. There are three main types of Mediterranean architecture: Italian Renaissance, Spanish Revival, and modern.

Some signature components of Mediterranean architecture include red terra cotta roofs, archways, stucco siding, and metal detailing on windows. These homes often have balconies and outdoor living areas.

A floor plan is a less detailed illustration showing a building or room's layout from above, including elements like windows, doors, walls, and fixtures. It offers a simplified view for homeowners. In contrast, a blueprint is a more detailed, to-scale architectural drawing that includes all parts of the building plans, such as structural elements, construction details, and utility schematics. While a floor plan can be a type of view within a blueprint, the complete blueprint contains all the necessary details to turn the plan into a reality.

The Oneonta, AL homeowners’ guide to subcontracting services

From average costs to expert advice, get all the answers you need to get your job done.