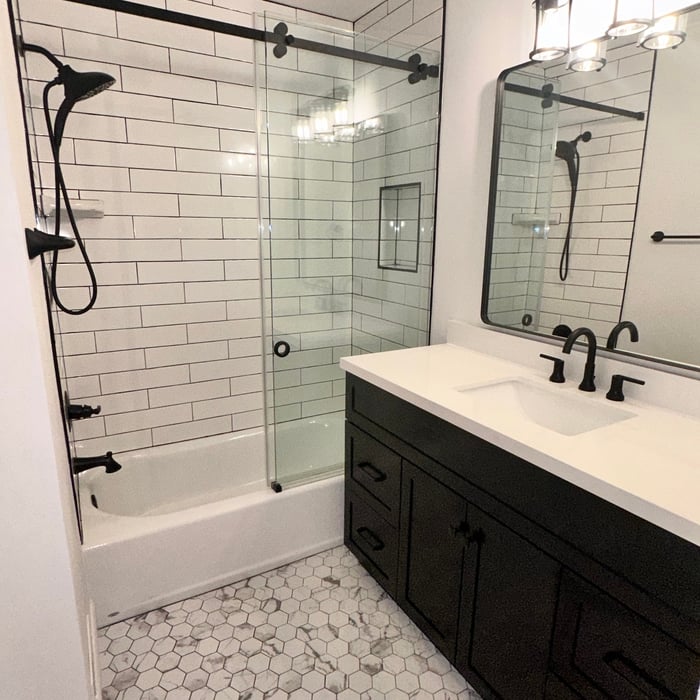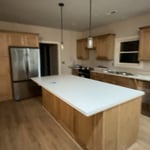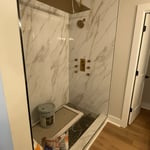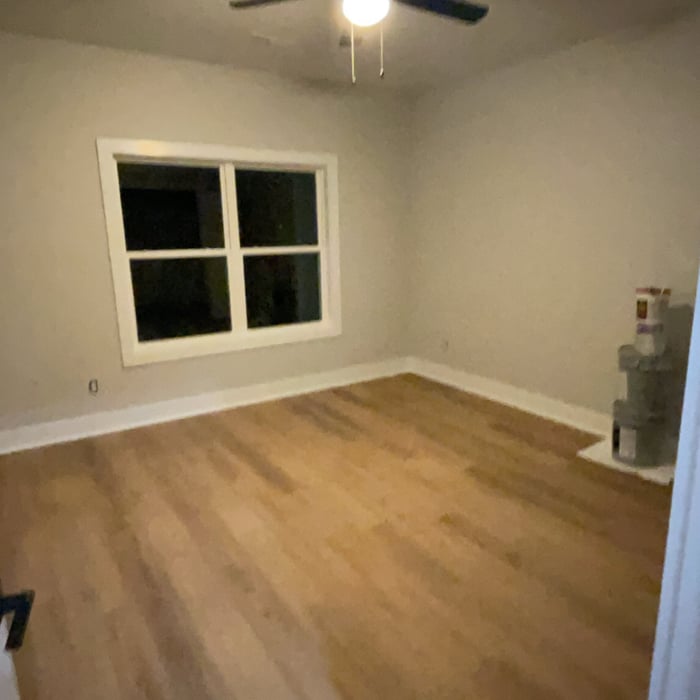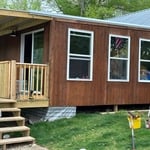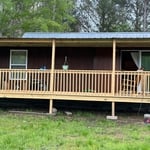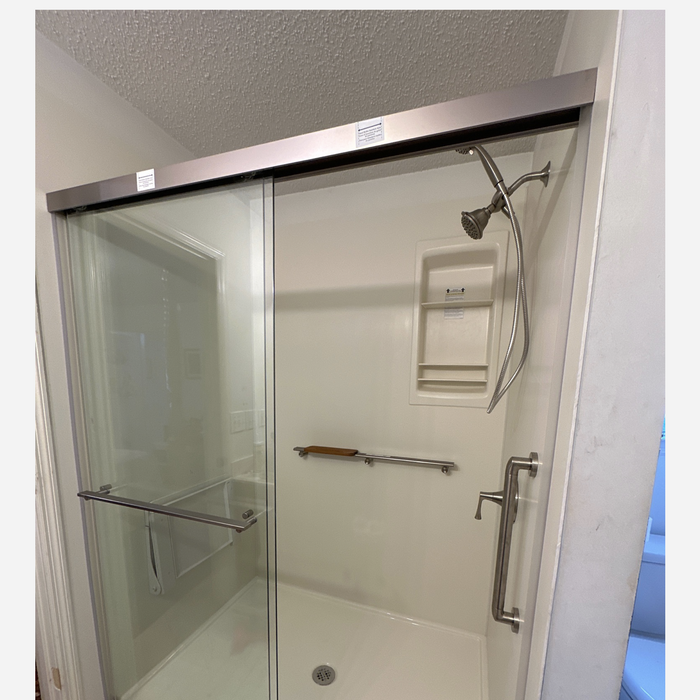
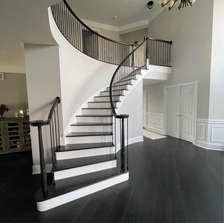







"Fantastic work by Mike and all of his contractors. We will absolutely use him again for all of our future projects and he knows there will be more. ?"
Hammer and Saw is a custom residential remodeling firm serving the greater Birmingham area, focused on thoughtfully designed renovations that balance architecture, function, and craftsmanship. For nearly a decade, our team has worked alongside homeowners, designers, and architects to execute projects where details matter and process is paramount. With decades of collective experience in the construction industry, we’ve built this company around a simple principle: exceptional results come from disciplined planning, skilled execution, and clear communication.\n\nAs fully licensed Alabama homebuilders, we specialize in:\n\n-Architect-driven home additions\n-High-end kitchen renovations\n-Custom bathroom design and build-outs\n-Basement transformations and structural reconfigurations\n\nOur projects are approached as bespoke builds, not templates. Every space is carefully planned, coordinated, and executed with an emphasis on precision, material integrity, and long-term performance.
I have been working for my grandfather who builds custom homes and I have just started my own LLC and trying to get things going. I have my Alabama Home Builders License. I can do anything from small jobs like decks or replacing doors/ windows to big jobs like remodeling houses or building them from the ground up.
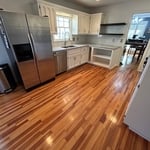
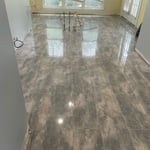
"Al was very kind and straightforward. He did initially tried to charge me a little more than the average for the area but after I explained that I had done research for the labor costs and already have materials he got the cost significantly also mention that you found him on Angie's List. I am very pleased with how the floor looks they did a very quick job some very weird layouts because my house is strange though I love its eccentricity. Though it takes a long time to book him because he is usually busy he works very fast, but not sloppily, and the work was completed in approximately 4 days with a small crew of three one of whom was his son. we are almost done with most of our work but I'm a call him back for some minor repairs thing that needs to be completed the only complaint I have is that at least one of the workers is a smoker and I found a few cigarette butts in my yard or in the bushes next to where they were sawing which was not very pleasant. That is a minor complaint though because as contractors go they show up on time and they get the work done and they get the work done well; which, I don't know if you use very many contractors, is unusual and a good thing. Overall I would use them again in a heartbeat and I would suggest them to other people. "

"I can't say enough great things about Jose and his crew. They were professional, thorough, respectful and the finished product is terrific. I highly recommend We Build It."
"Jason and his crew were absolutely amazing! Went above and beyond and I have his contact info saved now in my phone for anything needed in the future! Excited to find a handyman like Jason and his crew!"
"Ken was very knowledgeable about our problems. We asked him about several issues; some needed fixing and some did not. I respect his opinions. Our major issue was a two story wall that was sagging because it was built between floor joists. We had an extra joist and supports installed. The workmen were courtious and effecient. Our floor feels very stable now. "
"David is professional thru and thru. He's got his basic housekeeping standards for himself and his workers. Cleanup is flawless. Any oops is done on his dime. Tireless worker 100%."
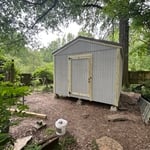
There are several different steps in the pole barn building process. First, you’ll need construction plans, which you’ll use to obtain permits. Then, you can clear the land so it’s suitable for building and installing the foundation. Your contractor will frame the barn using large poles, then rough in the plumbing and electricity (if your barn has those elements) before finishing the interior, adding siding, and installing the roof.
After that, they’ll finish up the electrical work and plumbing and add your windows and doors. You may have a few other finishing jobs to do like painting or waterproofing.
The most common scale for residential blueprints is 1/4 of an inch equals one foot. This scale is the most popular because it’s easier for everyone involved, from professionals to homeowners, to understand the building’s actual dimensions. Also, it allows blueprints to have the necessary details without cluttering the page.
Costs vary depending on project complexity and scope. Architects generally charge a percentage of the total budget or an hourly rate for their services.
The costs depend on the type of wood, labor, roofing material, permits, and whether additional storage or enclosed walls are included.
Framing is often the most expensive phase of building a house because it’s time-consuming and requires a lot of materials. It costs between $20,000 and $50,000 on average, depending on materials and labor costs. Before construction begins, it’s possible that purchasing land is the priciest step in the process. Some plots of land sell for $3,000, while others cost upwards of $150,000.
The Tarrant, AL homeowners’ guide to subcontracting services
From average costs to expert advice, get all the answers you need to get your job done.
There are several steps you should take before hiring one or several subcontractors. This guide leads you through the necessary research and questions you should ask before hiring a subcontractor for your next home project.
Learning how to hire subcontractors can help your home renovation run smoothly, whether you’re a general contractor or a homeowner handling things directly.
A general contractor is an essential but costly part of a construction project. Learn how to be your own general contractor for your next home improvement project.