Shere Kan's Testing Company
Designer - Bathroom
Serving Wrangell, AK and surrounding areas
Approved
In business since 2015
Free estimates
Emergency services offered
"Beautiful job would hire again"



+27
Recommended by81%of homeowners

Serving Wrangell, AK and surrounding areas
Approved
In business since 2015
Free estimates
Emergency services offered
"Beautiful job would hire again"
+27

Serving Wrangell, AK and surrounding areas
Approved
In business since 2020
Free estimates
Emergency services offered
We have a single mission: Complete Customer Satisfaction! We have consistently focused on the needs of our customers, providing personalized attention and a stress-free experience. \nYou will find us to be competitively priced with close attention to the details. \nOur reputation is based on service, safety, and quality, regardless of how large or small the job. \nWe look forward to building a lasting relationship and guarantee your satisfaction! \n


Serving Wrangell, AK and surrounding areas
In business since 2006
Free estimates
Credit card accepted
"The owner of the company came over and gave me a lotta good information about my project and I had three other bids and they saved me about $1000 they did excellent work it was timely they were neet about the job I would definitely hire them again If you’re looking for a quality job at a better price I would definitely go with their company"
Serving Wrangell, AK and surrounding areas
In business since 1987
Free estimates
"Very skilled contractor. Impressive work."
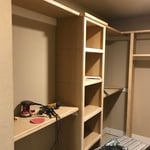
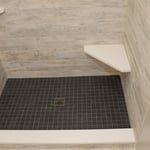
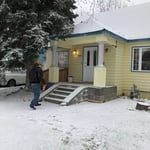
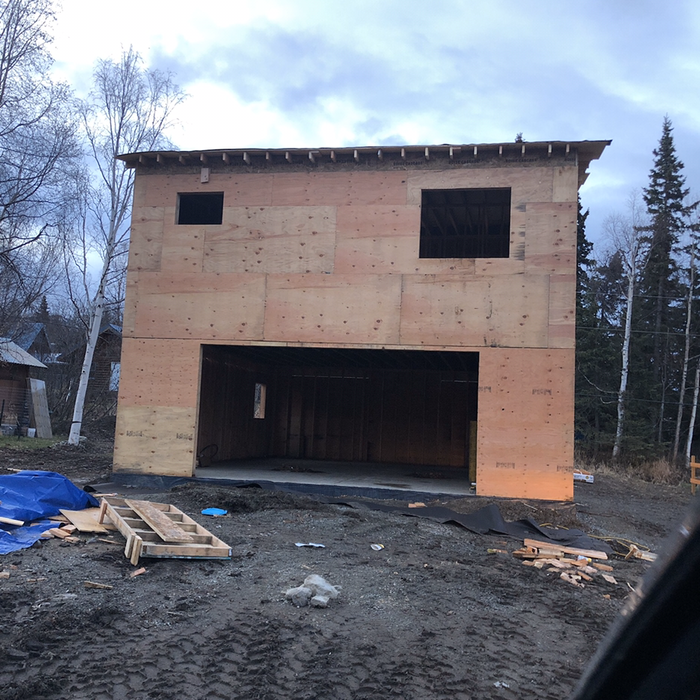
+37
Serving Wrangell, AK and surrounding areas
In business since 1988
Free estimates
Warranties offered
"Work of Art Drywall was a fantastic choice for our remodel project. Our home, a 1941 gem, needed a complete overhaul. John was a pleasure to work with and was able to break down the project into manageable phases. A remodel such as this can be somewhat overwhelming. He made the process manageable and we are now living in an amazing space!"


+19
Serving Wrangell, AK and surrounding areas
In business since 1996
Free estimates
Emergency services offered
We are a 360 General Contractor and network solution provider for residential and commercial services. From Architectural , Engineering, 3D design, Green tech and smart tech and security to home remodeling and new construction with emergency service 24/7 makes us Alaska’s preferred construction company for 20 years and counting.

+3
From average costs to expert advice, get all the answers you need to get your job done.

What type of building handles most of its own heating and cooling? Take a look at how passive design lowers carbon footprint while increasing comfort.

The first step towards a remodel—whether it’s the kitchen, bathroom, or basement—is a consultation. Here’s what to expect during a home remodel consultation.

A cottage is a popular home style that has been around for centuries and is going through a resurgence. But what is a cottage? Find out in this complete guide.

You'll encounter many types of architects in your search for the best pro. Keep these specialists in mind before your next renovation or home build.

The interior design process might look overwhelming from afar, but this step-by-step method turns a lofty idea into a clear timeline and predictable budget.

It's the ultimate DIY daydream: learning how to design a house that checks all your boxes. Let's walk through how to design a home from floorboard to wallpaper.