"Very well. Great communication the entire time. There were some time set backs due to the pandemic but we were notified of all progress as the job went along. Photos and videos were uploaded to the app they use to keep us informed. The work site was clean and orderly the entire time as well. No issues with debris in the yard or driveway. Overall we had a great experience and would recommend them to friends and family. Very knowledgeable, friendly, and easy to work with. A definite company to consider for all construction or remodeling needs."
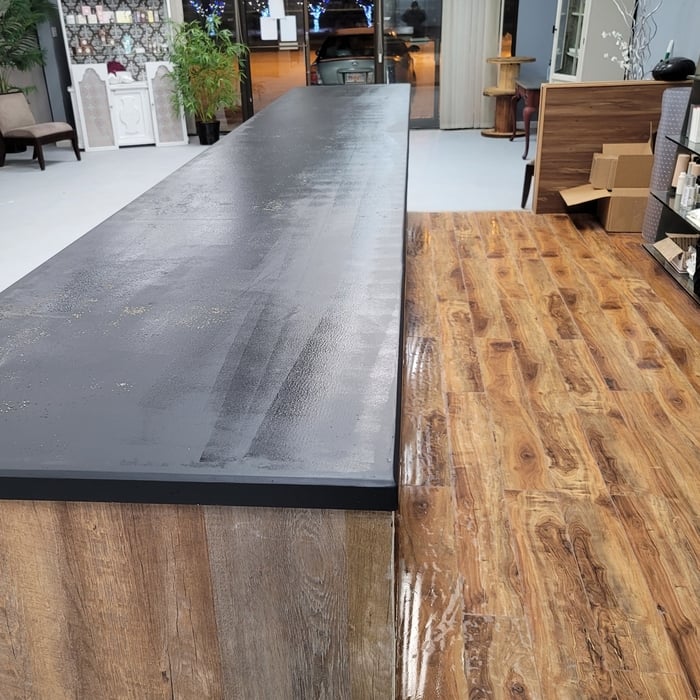
Restoring or making new countertops with epoxy mimicking natural stone. You can have the look of Marble at a fraction of the cost and less maintenance. Also do tile installation for kitchen and bath along with grout and tile repair.
Cabinet Contractors questions, answered by experts
Not exactly. While this is a fairly straightforward task to handle without professional assistance, it’s not one that you can do completely on your own. You’ll need a strong person to hold the bathroom vanity level and in place while you screw it into the wall. It’s heavy, so you want to ensure you have help installing it.
Refacing costs less than replacing because it uses the existing infrastructure. However, customizations and the quality of materials can still influence the expense.
Make sure your shelves are no more than 12 inches deep. Any deeper and it will become hard to access items towards the back of the shelf. Yet, for larger walk-in pantries, homeowners may prefer 15- to 18-inch shelving to make room for larger appliances and cookware.
Some municipalities require permits for wall-mounted furniture installations, particularly when structural modifications are necessary. Always make sure to check local building codes before starting your Murphy bed installation project. Your Murphy bed installer will be familiar with local codes and handle the permitting process, ensuring your project complies with all relevant regulations.
While a three-inch center-to-center handle is common, there’s no guarantee that sizing will be the same for every cabinet. Different types of handles have different sized holes to attach them and there are lots of different cabinet handle widths and styles. You should measure to be sure you know the size of a handle and to avoid surprises.
The Wrangell, AK homeowners’ guide to cabinet contracting
From average costs to expert advice, get all the answers you need to get your job done.
Learn how to hire a cabinet refacing pro with confidence. From finding qualified contractors to questions to ask, get the guidance you need for your kitchen update.