




Top-rated subcontractors.

Get matched with top subcontractors in Lesage, WV

Enter your zip and get matched with up to 5 pros

Need a pro for your subcontracting project in Lesage, WV?

Select your specific project to find the pro for you.

TRUSTED BY LESAGE, WV HOMEOWNERS

  • Average homeowner rating star icon4.4
    Average homeowner rating
  • Verified reviews icon380
    Verified subcontracting services reviews

Find Subcontractors in Lesage

MKK Contractors LLC
New to Angi
Major Home Repairs (General Contractor)

Serving Lesage, WV and surrounding areas

Approved

In business since 2024

Free estimates

Credit card accepted

We take great pride in our experience, expertise, quality, and customer service that we provide to meet the consumer's needs.\nIt is our mission to provide excellent workmanship and complete customer satisfaction, from the start to the completion of a project.\nIn order to understand the needs and expectations of our customers, we take great care to work and communicate with every customer \nin a professional manner. Our reputation is based on service, safety, and quality, regardless of how large or small the job.

Avatar for RDP Electrical Services Plus, LLC
RDP Electrical Services Plus, LLC
5.0(
21
)
Major Home Repairs (General Contractor)

Serving Lesage, WV and surrounding areas

In business since 2009

Emergency services offered

Credit card accepted

"Very professional work ethics. The owner and crew were very helpful. They answered all questions that was asked of them and the installation was done on time. Recommend this company to anyone who needs anything done. So glad I got them to do my work. It is difficult to find an honest company but this is one.5700"

Recommended by100%of homeowners
Avatar for Alford Home Solutions Inc
Alford Home Solutions Inc
4.4(
70
)
Major Home Repairs (General Contractor)

Serving Lesage, WV and surrounding areas

In business since 1963

Free estimates

Emergency services offered

"EXCELLENTLY! Couldn't have asked for a better experience and amazing sun room! Windows and screens can be removed for easy cleaning. New flooring is waterproof in case it rains and we aren't home to close windows. Demo was one day/finished the next! On time/ professional/ amazing finished product! We love it!!!"
Termite shelter tube hanging from floor joist.
Termite Damage to floor joist, rim joist and sill plate.
Termite and Moisture Damage to wood in crawl space.
Concrete Work
Recommended by90%of homeowners
Avatar for G & A Cremeans Handyman Services
G & A Cremeans Handyman Services
4.5(
21
)
Major Home Repairs (General Contractor)

Serving Lesage, WV and surrounding areas

In business since 2020

Free estimates

Emergency services offered

"I used his service a couple of times last December. I was satisfied with the service. The communication was good and everything was fine. He was excellent. I'm actually waiting for him right now to fix the gutter. I would hire him again."
Landscaping Project
Roofing Project
Roofing Project
Landscaping Project
Landscaping Project

+63

Recommended by90%of homeowners
Avatar for Gutters Plus
Gutters Plus
4.7(
10
)
Major Home Repairs (General Contractor)

Serving Lesage, WV and surrounding areas

In business since 2008

Free estimates

Emergency services offered

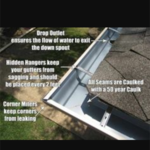
"I had clogged downspouts with thunderstorms in the forecast. I called Gutters Plus and they were there within a couple of hours. They not only cleaned the gutters but they caulked a couple of leaks and replaced some fasteners. I will use them again!"
Additional Photos
Additional Photos
Additional Photos
Recommended by100%of homeowners
Showing 1-10 of 46
Subcontractors questions, answered by experts

A floor plan is a less detailed illustration showing a building or room's layout from above, including elements like windows, doors, walls, and fixtures. It offers a simplified view for homeowners. In contrast, a blueprint is a more detailed, to-scale architectural drawing that includes all parts of the building plans, such as structural elements, construction details, and utility schematics. While a floor plan can be a type of view within a blueprint, the complete blueprint contains all the necessary details to turn the plan into a reality.

No, space planning is not only relevant for new spaces. With the help of a professional architect, you can still create a space plan for an existing space.

While concrete walls do not need to "breathe" in the traditional sense of the word, they do require waterproofing and dehumidifying methods, particularly in basements below the water table. Concrete both contains moisture from its initial installation and can absorb water when exposed. Ensuring proper basement ventilation , installing a vapor barrier, and controlling water exposure are all important tasks.

The process typically takes 2-6 weeks, depending on the project size and level of customization.

Services include creating technical drawings, floor plans, and 3D renderings for construction or renovation projects.

The Lesage, WV homeowners’ guide to subcontracting services

From average costs to expert advice, get all the answers you need to get your job done.