





Top-rated subcontractors.

Get matched with top subcontractors in Proctorville, OH

Enter your zip and get matched with up to 5 pros

Need a pro for your subcontracting project in Proctorville, OH?

Select your specific project to find the pro for you.

TRUSTED BY PROCTORVILLE, OH HOMEOWNERS

  • Average homeowner rating star icon4.3
    Average homeowner rating
  • Verified reviews icon271
    Verified subcontracting services reviews

Find Subcontractors in Proctorville

Avatar for A&K Power Washing LLC
A&K Power Washing LLC
4.7(
26
)
Major Home Repairs (General Contractor)

Serving Proctorville, OH and surrounding areas

In business since 2012

Emergency services offered

Credit card accepted

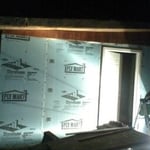
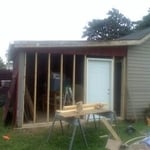
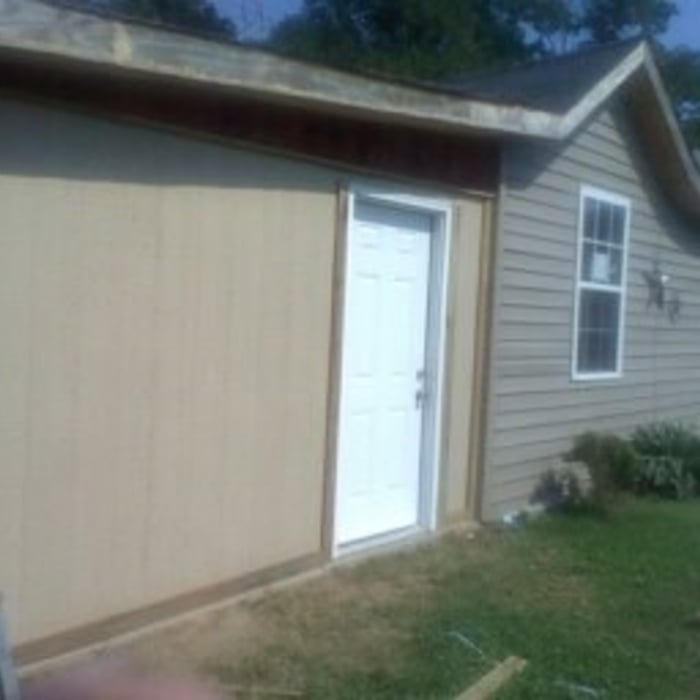
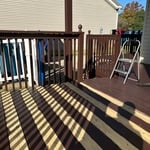
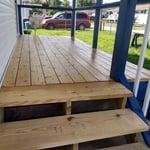
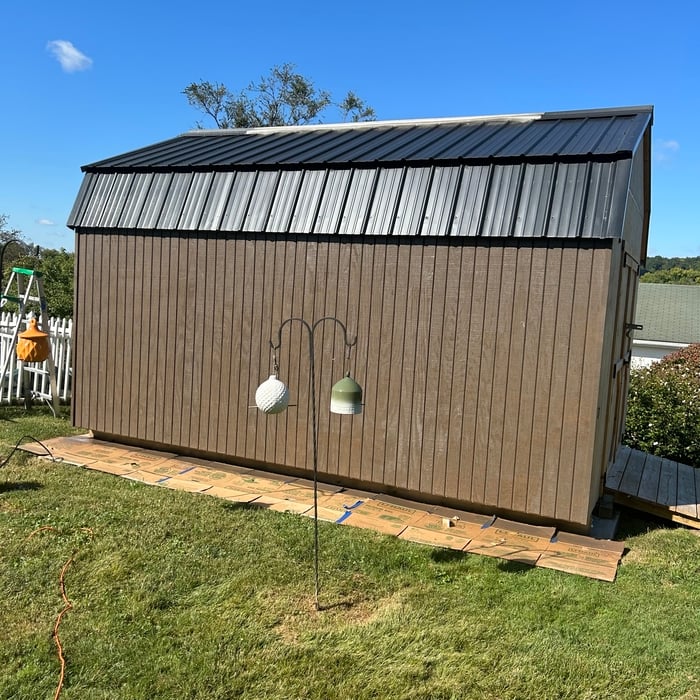
"The crew was so polite . The project looks great! No matter what I asked them to do they acomplished the task. My house was damaged by woodpeckers and they had to repair that damage before they could start. All suggestions by Anthony and Karen were wonderful. My house looks brand new!!! "You get what you pay for.""
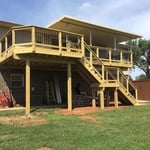
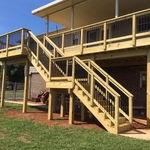
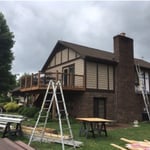
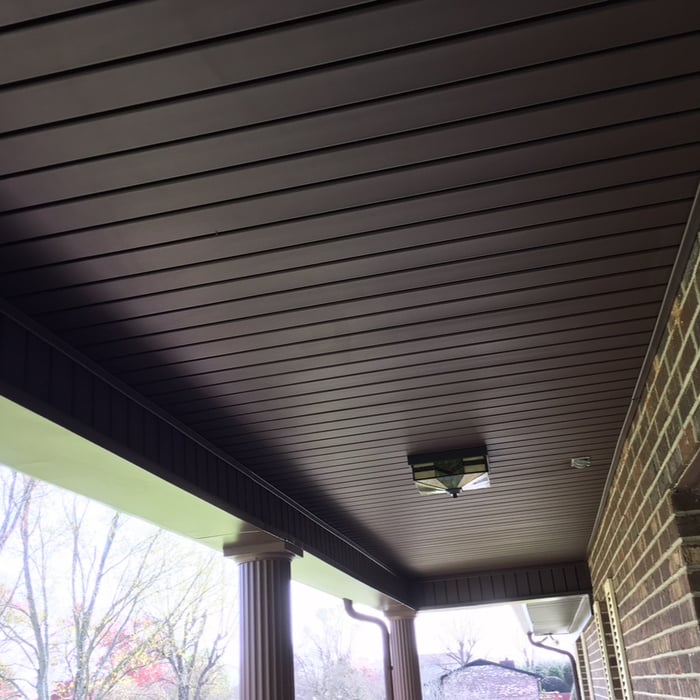
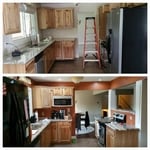
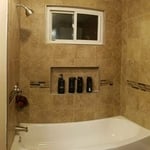
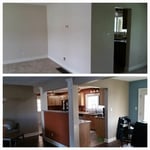
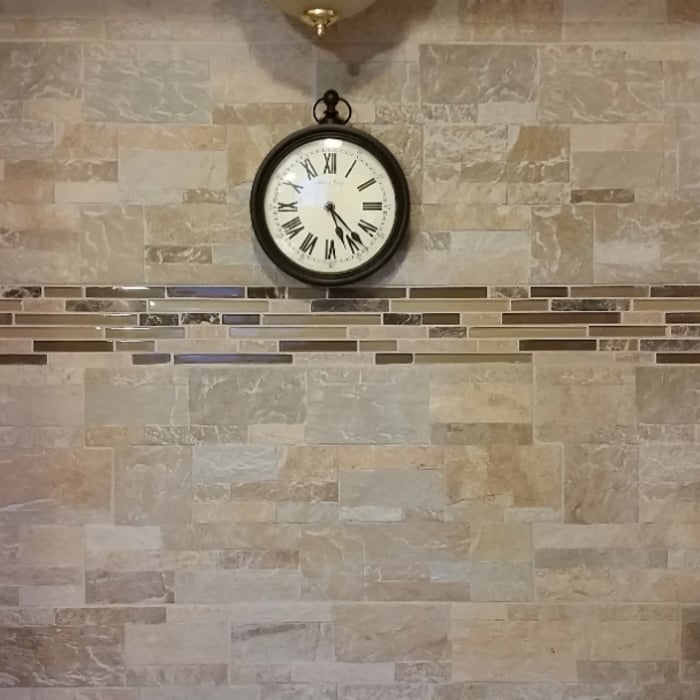
Additional Photos
Additional Photos
Additional Photos
Additional Photos
Additional Photos

+29

Recommended by95%of homeowners

...
Showing 1-10 of 52
Subcontractors questions, answered by experts

Costs depend on project complexity, software requirements, and the draftsperson’s experience.

There are several different steps in the pole barn building process. First, you’ll need construction plans, which you’ll use to obtain permits. Then, you can clear the land so it’s suitable for building and installing the foundation. Your contractor will frame the barn using large poles, then rough in the plumbing and electricity (if your barn has those elements) before finishing the interior, adding siding, and installing the roof. 

After that, they’ll finish up the electrical work and plumbing and add your windows and doors. You may have a few other finishing jobs to do like painting or waterproofing.

You have three options in terms of professionals who can draw up blueprints: a draftsperson, an architect, or a structural engineer. A draftsperson can sometimes draw up plans for new construction, but they more often work from approved plans for alterations or to provide 3D drawings. Architects are usually the best option for standard residential construction projects. Structural engineers might be necessary for custom home builds or for alterations that could affect your home’s structural integrity. Draftsmen cost the least of the three, followed by architects and then structural engineers.

A floor plan is a less detailed illustration showing a building or room's layout from above, including elements like windows, doors, walls, and fixtures. It offers a simplified view for homeowners. In contrast, a blueprint is a more detailed, to-scale architectural drawing that includes all parts of the building plans, such as structural elements, construction details, and utility schematics. While a floor plan can be a type of view within a blueprint, the complete blueprint contains all the necessary details to turn the plan into a reality.

While concrete walls do not need to "breathe" in the traditional sense of the word, they do require waterproofing and dehumidifying methods, particularly in basements below the water table. Concrete both contains moisture from its initial installation and can absorb water when exposed. Ensuring proper basement ventilation , installing a vapor barrier, and controlling water exposure are all important tasks.

The Proctorville, OH homeowners’ guide to subcontracting services

From average costs to expert advice, get all the answers you need to get your job done.