



Top-rated subcontractors.

Get matched with top subcontractors in Winfield, WV

Enter your zip and get matched with up to 5 pros

Need a pro for your subcontracting project in Winfield, WV?

Select your specific project to find the pro for you.

TRUSTED BY WINFIELD, WV HOMEOWNERS

  • Average homeowner rating star icon4.3
    Average homeowner rating
  • Verified reviews icon222
    Verified subcontracting services reviews

Find Subcontractors in Winfield

Avatar for Kanawha Valley Remodeling
Kanawha Valley Remodeling
5.0(
2
)
Major Home Repairs (General Contractor)

Serving Winfield, WV and surrounding areas

Approved

In business since 2025

Free estimates

Credit card accepted

"Mine was relatively small job . Added a 4' x 11' concrete to existing patio. HOWEVER, what's important to note is the expertise and quality of this contractor. Very easy to work with, he was receptive of minor changes that wee needed. I felt so confident in his skills that I hired him for two other small job while he was here. I highly recommend Mike for most any job."
Greg Talbert
Greg Talbert
Greg Talbert
Greg Talbert
Greg Talbert

+2

29 neighbors recently requested a quote
MKK Contractors LLC
New to Angi
Major Home Repairs (General Contractor)

Serving Winfield, WV and surrounding areas

Approved

In business since 2024

Free estimates

Credit card accepted

We take great pride in our experience, expertise, quality, and customer service that we provide to meet the consumer's needs.\nIt is our mission to provide excellent workmanship and complete customer satisfaction, from the start to the completion of a project.\nIn order to understand the needs and expectations of our customers, we take great care to work and communicate with every customer \nin a professional manner. Our reputation is based on service, safety, and quality, regardless of how large or small the job.

Avatar for G & A Cremeans Handyman Services
G & A Cremeans Handyman Services
4.5(
21
)
Major Home Repairs (General Contractor)

Serving Winfield, WV and surrounding areas

In business since 2020

Free estimates

Emergency services offered

"This guy went up, and over beyond my expectations, beyond a 5 star rating! Very genuine, professional, and knowledgeable in all the needs of construction that I asked for. I would consider hiring this company again if I need some work done. Thank You G & A Handyman Services you guys did great!"
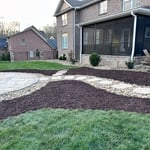
Landscaping Project
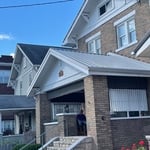
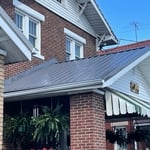
Roofing Project
Roofing Project
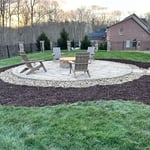
Landscaping Project
Landscaping Project

+63

Recommended by90%of homeowners

...
Showing 1-10 of 54
Subcontractors questions, answered by experts

There are several different steps in the pole barn building process. First, you’ll need construction plans, which you’ll use to obtain permits. Then, you can clear the land so it’s suitable for building and installing the foundation. Your contractor will frame the barn using large poles, then rough in the plumbing and electricity (if your barn has those elements) before finishing the interior, adding siding, and installing the roof. 

After that, they’ll finish up the electrical work and plumbing and add your windows and doors. You may have a few other finishing jobs to do like painting or waterproofing.

It usually takes around four to six months to build and install a modular home, although your timeline could go up to around eight months if there are delays in the manufacturing or permitting process. Heavy site preparation and foundation pouring can extend that timeline if you need them, as can customizations you want for your modular home. Your modular home company should be able to provide an estimate for the construction timeline before you sign any contracts or agree to any work.

Federal architecture is most common in urban areas throughout the New England states, including the older parts of New York, Pennsylvania (namely, Boston and Philadelphia), Maryland, Massachusetts, and Virginia. The style also dominated in parts of Georgia in the late 18th and early 19th centuries, so many historical homes in the area embody this home design. Salem, MA, has two historic districts that predominantly feature this architectural style: Chestnut Street District and the Salem Maritime National Historic Site.

Absolutely! You can tailor the design to meet your specific needs and preferences. Whether it's adding amenities, adjusting dimensions, or choosing different materials, customizing your storm shelter ensures it suits your family's requirements and offers the utmost comfort and safety during severe weather. So go ahead and create a shelter that perfectly fits your unique needs!

The cost to draw house plans typically ranges from $800 to $2,700, with standard blueprints averaging around $1,800. For a custom home, the cost is higher, with blueprints often falling between $5,000 and $20,000, and potentially more for very complex designs. Several factors influence the total price, including the project's size, the number of rooms, the type of drawings required, and the architect's experience level. You may also need to pay a structural engineer to ensure building safety, particularly for custom homes.


The Winfield, WV homeowners’ guide to subcontracting services

From average costs to expert advice, get all the answers you need to get your job done.