
Top-rated subcontractors.

Best subcontractors near Pea Ridge, WV

Enter your zip and get matched with up to 5 pros

Need a pro for your subcontracting project in Pea Ridge, WV?

Select your specific project to find the pro for you.

TRUSTED BY PEA RIDGE, WV HOMEOWNERS

  • Average homeowner rating star icon4.3
    Average homeowner rating
  • Verified reviews icon279
    Verified subcontracting services reviews

Top-Rated Subcontractors in Pea Ridge - Updated Nov 2026

Avatar for RDP Electrical Services Plus, LLC
RDP Electrical Services Plus, LLC
5.0(
21
)
Major Home Repairs (General Contractor)

Serving Pea Ridge, WV and surrounding areas

In business since 2009

Emergency services offered

Credit card accepted

"He came to the home to give an estimate. Was not pushy or insistent. Very thorough and honest. We decided to go with them. They were here on time and were extremely professional. Unit looks great and they even made the conduit /pipe match the house (white with the blocks and brick colored when it ran along the brick. Definitely recommend. Will contact them when it is time to replace the A/C."
Recommended by100%of homeowners

Avatar for A&J Handyman & General Remodel LLC
A&J Handyman & General Remodel LLC
5.0(
10
)
Major Home Repairs (General Contractor)

Serving Pea Ridge, WV and surrounding areas

In business since 2013

Free estimates

Credit card accepted

"I saw this refit of a bi-fold closet door to French door opening and thought it would help my problem of the doors jumping the track. I explained what I wanted, he simplified the process, and fixed all the closets. Now I have much more access to the closets and they look great. They also fixed my broken gate while they were at my house. They were so professional and even cleaned up their minimal mess."
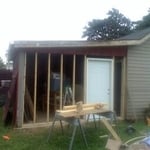
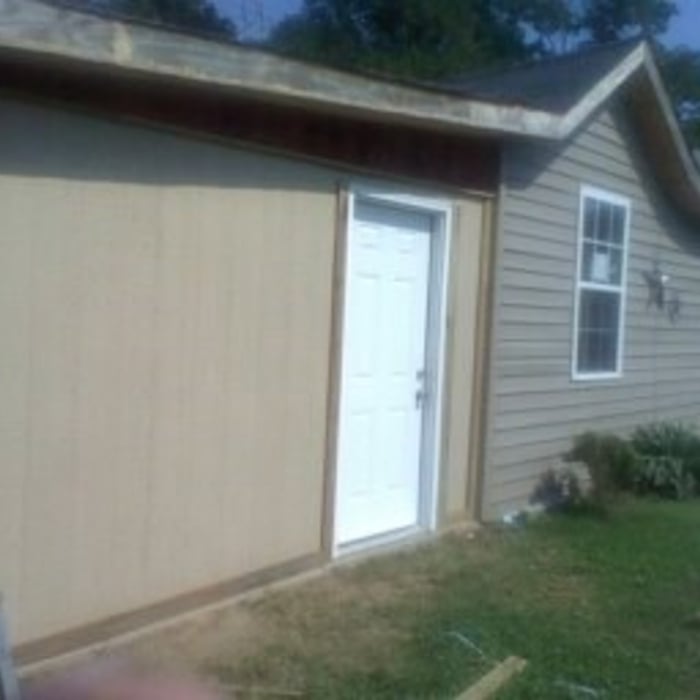
Additional Photos
Additional Photos
Additional Photos
Additional Photos
Additional Photos

+3

Recommended by100%of homeowners
Avatar for Gutters Plus
Gutters Plus
4.7(
10
)
Major Home Repairs (General Contractor)

Serving Pea Ridge, WV and surrounding areas

In business since 2008

Free estimates

Emergency services offered

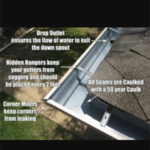
"I had clogged downspouts with thunderstorms in the forecast. I called Gutters Plus and they were there within a couple of hours. They not only cleaned the gutters but they caulked a couple of leaks and replaced some fasteners. I will use them again!"
Additional Photos
Additional Photos
Additional Photos
Recommended by100%of homeowners
Avatar for Jeremy Smith
Jeremy Smith
5.0(
7
)
Major Home Repairs (General Contractor)

Serving Pea Ridge, WV and surrounding areas

In business since 2022

Free estimates

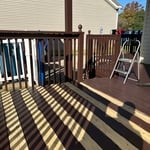
"It was a huge project and he followed through with his best work. Jeremy did an excellent job taking time for each detail. I would recommend him to anyone. The results are beautiful ?."
Decks & Porches Project
Painting - Interior Project
Painting - Exterior Project

+82

Recommended by100%of homeowners
Avatar for Jill Seidner Interior Design
Jill Seidner Interior Design
3.5(
89
)
Major Home Repairs (General Contractor)

Serving Pea Ridge, WV and surrounding areas

In business since 2006

Credit card accepted

"We discussed designs for our family room. She was easy to work with and everything was done through email. We sent Jill details about the room and photos. She understood things well, sent us back ideas and a few room plans. We didn’t use her ideas but they were valuable for us for other perspectives. The deal was exactly what we expected."
Recommended by55%of homeowners
...
Showing 1-10 of 51
Subcontractors FAQs, answered by experts

A floor plan is a less detailed illustration showing a building or room's layout from above, including elements like windows, doors, walls, and fixtures. It offers a simplified view for homeowners. In contrast, a blueprint is a more detailed, to-scale architectural drawing that includes all parts of the building plans, such as structural elements, construction details, and utility schematics. While a floor plan can be a type of view within a blueprint, the complete blueprint contains all the necessary details to turn the plan into a reality.
How long it takes to build an in-law suite will vary by type. The time it takes to build an addition will typically be less than for completely new construction. Expect to spend about two months if you convert a basement, attic, or other existing room in your home. New structures can take up to five months, plus up to two months to receive the required permits.

The longest part of building a custom home is the design phase. It takes multiple professionals and a ton of work to bring your vision for your dream home to life while sticking to a homebuilding budget and also ensuring everything is built to code. Expect the design phase for a custom home build to take six months to a year.

You can draw your own house plans using three-dimensional modeling software, but in most cases, you’ll need an architect to draw up the final plans. Architects understand local building regulations and requirements, so their plans will be necessary for getting permits approved, and they’ll also ensure your home is structurally sound. DIY house plans can be a good place to start to help visualize your project, but you should always defer to a professional before trying to proceed with the project.

While concrete walls do not need to "breathe" in the traditional sense of the word, they do require waterproofing and dehumidifying methods, particularly in basements below the water table. Concrete both contains moisture from its initial installation and can absorb water when exposed. Ensuring proper basement ventilation , installing a vapor barrier, and controlling water exposure are all important tasks.

The Pea Ridge, WV homeowners’ guide to subcontracting services

From average costs to expert advice, get all the answers you need to get your job done.