





Top-rated subcontractors.

Get matched with top subcontractors in Ona, WV

Enter your zip and get matched with up to 5 pros

Need a pro for your subcontracting project in Ona, WV?

Select your specific project to find the pro for you.

TRUSTED BY ONA, WV HOMEOWNERS

  • Average homeowner rating star icon4.4
    Average homeowner rating
  • Verified reviews icon475
    Verified subcontracting services reviews

Find Subcontractors in Ona

MKK Contractors LLC
New to Angi
Major Home Repairs (General Contractor)

Serving Ona, WV and surrounding areas

Approved

In business since 2024

Free estimates

Credit card accepted

We take great pride in our experience, expertise, quality, and customer service that we provide to meet the consumer's needs.\nIt is our mission to provide excellent workmanship and complete customer satisfaction, from the start to the completion of a project.\nIn order to understand the needs and expectations of our customers, we take great care to work and communicate with every customer \nin a professional manner. Our reputation is based on service, safety, and quality, regardless of how large or small the job.

Avatar for Jeremy Smith
Jeremy Smith
5.0(
7
)
Major Home Repairs (General Contractor)

Serving Ona, WV and surrounding areas

In business since 2022

Free estimates

"It was a huge project and he followed through with his best work. Jeremy did an excellent job taking time for each detail. I would recommend him to anyone. The results are beautiful ?."
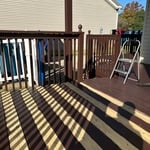
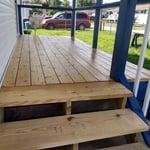
Decks & Porches Project
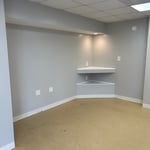
Painting - Interior Project
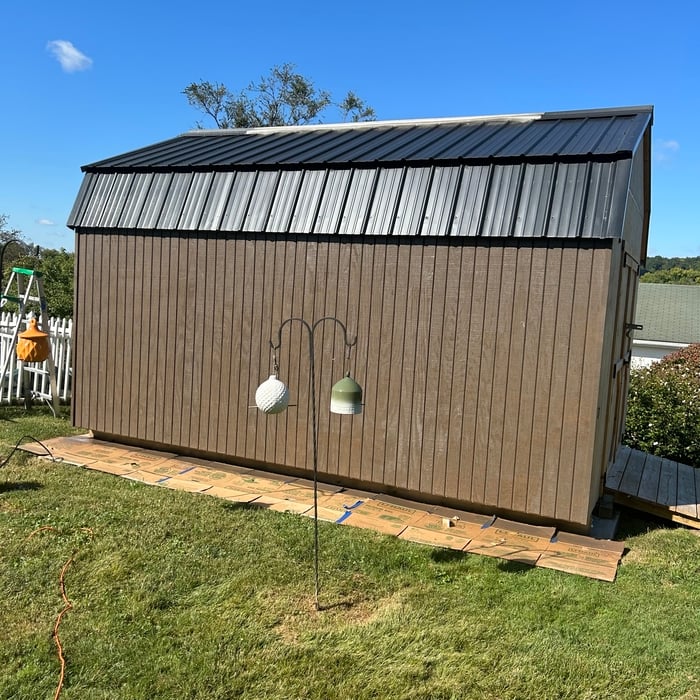
Painting - Exterior Project

+82

Recommended by100%of homeowners
Showing 1-10 of 48
Subcontractors questions, answered by experts

You can draw your own house plans using three-dimensional modeling software, but in most cases, you’ll need an architect to draw up the final plans. Architects understand local building regulations and requirements, so their plans will be necessary for getting permits approved, and they’ll also ensure your home is structurally sound. DIY house plans can be a good place to start to help visualize your project, but you should always defer to a professional before trying to proceed with the project.

In-law suite floor plans almost always include at least one bedroom, a bathroom, and a combination kitchen/living room area or separate spaces for the kitchen and living room. Larger in-law suites built in accessory dwelling units separate from your main structure can feature multiple bedrooms, dining rooms, and entertainment rooms in addition to the necessities.

There are several different steps in the pole barn building process. First, you’ll need construction plans, which you’ll use to obtain permits. Then, you can clear the land so it’s suitable for building and installing the foundation. Your contractor will frame the barn using large poles, then rough in the plumbing and electricity (if your barn has those elements) before finishing the interior, adding siding, and installing the roof. 

After that, they’ll finish up the electrical work and plumbing and add your windows and doors. You may have a few other finishing jobs to do like painting or waterproofing.

Check reviews, compare quotes, and verify licensing. Ensure the builder has experience with modular construction.

The process typically takes 2-6 weeks, depending on the project size and level of customization.

The Ona, WV homeowners’ guide to subcontracting services

From average costs to expert advice, get all the answers you need to get your job done.