




Top-rated carpenters.

Get matched with top carpenters in Twin Lakes, WI

Enter your zip and get matched with up to 5 pros

Need a pro for your carpentry project in Twin Lakes, WI?

Select your specific project to find the pro for you.

TRUSTED BY TWIN LAKES, WI HOMEOWNERS

  • Average homeowner rating star icon4.3
    Average homeowner rating
  • Verified reviews icon38
    Verified carpentry services reviews

Find Carpenters in Twin Lakes

Avatar for Universal Property Maintenance, LLC
Universal Property Maintenance, LLC
4.7(
29
)
Interior Trim and Decorative Moldings - Install

Serving Twin Lakes, WI and surrounding areas

Approved

In business since 2012

Free estimates

Small jobs welcome

"Mike is awesome !!! Very reliable, take accountability and delivers on-time and with quality. We hired Mike after a friend of ours referred him to us. We had been struggling to find a responsible contractor to get our kitchen, bathroom, and basements remodeled but after meeting Mike and going over the process we knew he is the real deal. We initially did just Kitchen and bathrooms and we were extremely satisfied with quality, timeliness, cleanliness and on-budget delivery of a project. Mike was very reliable and vetted sub-contractors that he hires and all of them do a very good job. Mike kept us informed on progress - what will be done this week, following week, etc - that made it very easy for us to plan activities that we wanted to get done differently. We then hired Mike again after 6 months to get basement remodeled and are very delighted at how it turned out to be. We added a couple of rooms, entertainment area, bathroom, and small kitchen - work was done professionally, with quality and on promised schedule."
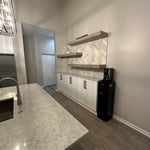
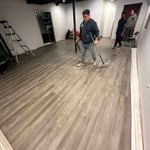

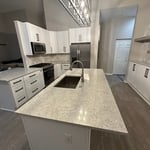
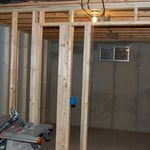
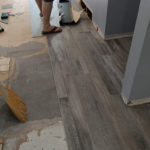
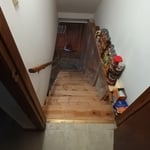
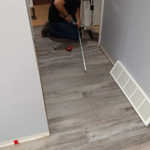
Family space before
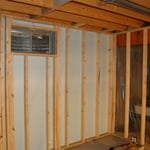
Bedroom entrance framed
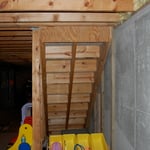
Basement office
Basement remodel
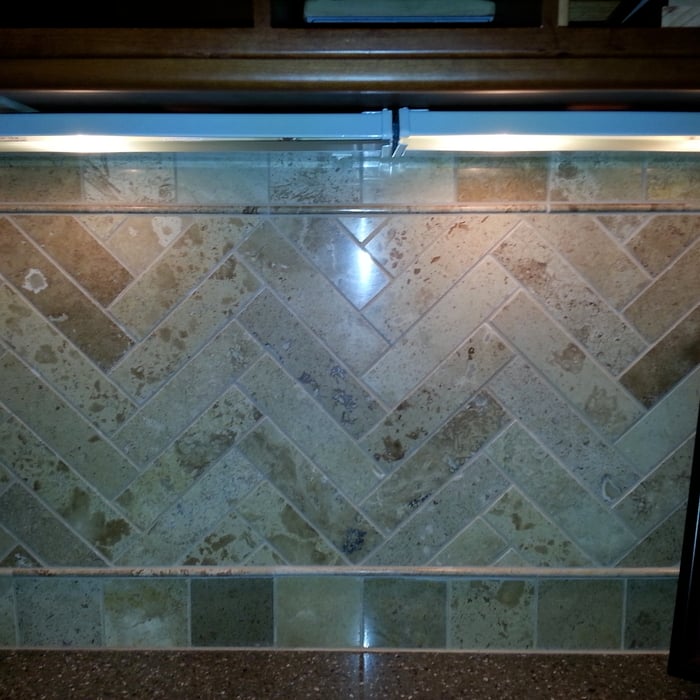
Kitchen Back splash

+159

Recommended by100%of homeowners
Avatar for Chapman Home Improvements
Chapman Home Improvements
4.6(
11
)
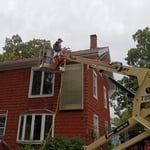
Exterior Shutters - Repair or Restore - For Business

Serving Twin Lakes, WI and surrounding areas

Approved

In business since 2000

Free estimates

Warranties offered

"Due to surgery, Jon Chapman's right arm was immobilized, but he was able to subcontract in a timely manner and oversee the work of a great painting crew. So we have been pleased with the results."
Response time9 hrs
1 neighbors recently requested a quote
Recommended by66%of homeowners
...
Showing 1-10 of 180
Carpentry questions, answered by experts

Modern brick houses are really stick-built homes with a brick facade for aesthetic purposes only, so most have framing. With genuine brick construction, most homeowners install furring strips over the interior of the brick and then install drywall over those strips to cover the brick wall, so they don’t have traditional framing.
Bump-out additions can extend anywhere from 2 to 15 feet from an existing room. The right size will depend on how you plan to use the new space. For a cantilever bump-out, which doesn't require additional foundation support, the limit is typically 24 inches (2 feet). If a footing and foundation are part of the project, a bump-out can be much larger, even encompassing a whole room. It's also important to remember that many residential properties have limits on the total house size relative to the lot size.

You should avoid drilling or cutting into load-bearing beams because removing material will weaken it and increase the risk of structural damage or even collapse. If you do need to drill into a load-bearing beam, speak with a structural engineer first to discuss where it’s safest to drill and the width and depth of the bit that’s safe to use.

Your local building code will list all the framing requirements for whatever type of structure you're building. Most exterior walls require spacing of 16 inches on-center, while many non-load-bearing interior walls only require 24 inches of spacing. However, there are also varying requirements depending on your construction material, so checking your municipality's rules is essential.

Installing a tongue-and-groove wall requires similar techniques to those associated with installing shiplap. However, because of the precision necessary to make each board fit perfectly and the increased material prices, the cost is higher than that of shiplap installations. Expect to spend between $2 and $6 more per square foot for tongue-and-groove walls versus shiplap ones.

The Twin Lakes, WI homeowners’ guide to carpentry services

From average costs to expert advice, get all the answers you need to get your job done.