






Top-rated architects.

Get matched with top architects in Sun Prairie, WI

Enter your zip and get matched with up to 5 pros

Need a pro for your architectural service project in Sun Prairie, WI?

Select your specific project to find the pro for you.

Find Architects in Sun Prairie

Avatar for Joseph S Smerko
Joseph S Smerko
5.0(
7
)
Architect - For BusinessArchitect

Serving Sun Prairie, WI and surrounding areas

Approved

In business since 2011

Free estimates

Small jobs welcome

"Joe is a very well-grounded, practical, architect. He is a very good team player and is very knowledgeable at his craft! I have known him for over 30 years!"
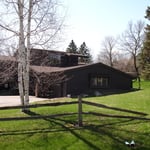
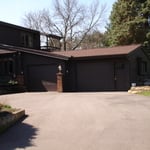
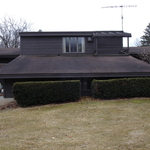
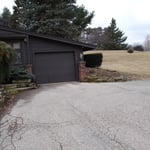
View from the West
View from the West
View from the West
View from the North
Project rendering done by MSM Designs

+4

Response time9 hrs
3 neighbors recently requested a quote
Recommended by80%of homeowners
Avatar for Alonso Landscape Service LLC
Alonso Landscape Service LLC
4.2(
74
)
Architect - LandscapeArchitect - Landscape - For Business

Serving Sun Prairie, WI and surrounding areas

Approved

In business since 2007

Free estimates

Emergency services offered

"I appreciated their quick and friendly response to my project. I needed to call them after submitting the project via Angie. They were able to do a quote/estimate with pictures that I e-mailed to them - which was great. However, there quote was simply too high for the job being requested. I received other quotes from other local professionals and quotes came in at 25% less... yes 25%! That is why I chose another professional for this job. My only advice make sure to get 3-4 quotes from other professionals when doing projects."
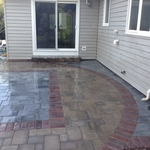
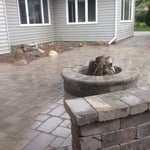
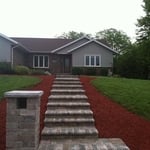
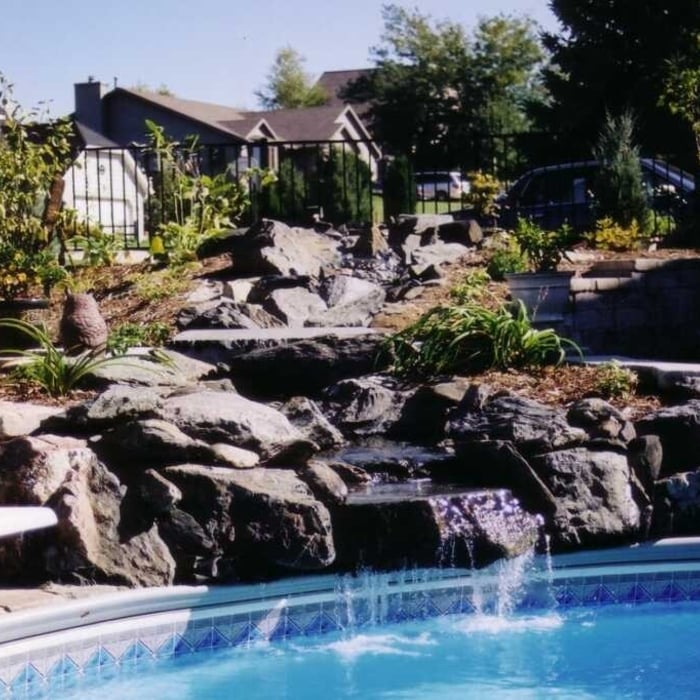
Additional Photos
Additional Photos
Additional Photos
Additional Photos
Additional Photos

+40

Response time1 day
Response rate100%
9 neighbors recently requested a quote
Avatar for Tyler T. Moore - Architect
Tyler T. Moore - Architect
5.0(
1
)
ArchitectDraftsperson/CADDArchitect - For Business

Serving Sun Prairie, WI and surrounding areas

Approved

In business since 2019

Free estimates

Emergency services offered

"Hired Tyler Moore architect to design a moderately sized detached garage, 26W x 28 L. I sent Tyler my mock-ups and sketches and he took over to design the garage. Tyler verified all of the zoning, building codes, and other requirements so I would not have any issues building the garage. The garage design was perfect, the garage build is underway August 2026. Tyler pulled permit as well. In addition, a bazillion calls were necessary to Tyler during the garage build to help me wade through the minutiae while the guys were building the garage. Tyler checked even more specs for those questions and provided confirmation for my questions. The cost structure is superb by all means. I ave an additional construction project of an R2 property pending in the next year or two. Tyler will be on board for that project. You may hire Tyler in confidence and be assured of a high quality architectural design for any project. Astounding support before, during, and after. Thank you Tyler again!"
Precast Rendering
Judy Residence
Scanlan Residence
Little Readers 1

Little Readers 2

+31

4 neighbors recently requested a quote

Avatar for Innovative Construction Solutions
Innovative Construction Solutions
New to Angi
Draftsperson/CADDDesigner - Building

Serving Sun Prairie, WI and surrounding areas

Approved

In business since 1990

Free estimates

At Innovative Construction Solutions, we take great pride in our experience, expertise, quality and customer service that we provide to meet the consumer's needs. It is our mission to provide excellent workmanship and complete customer satisfaction from start to completion of a project. In order to understand the needs and expectations of our customers, we take great care to work and communicate with every customer in a professional manner. Our reputation is based on service, safety and quality, regardless of how large or small the job.

Photos
Response time1 day
Response rate100%
11 neighbors recently requested a quote
...
Showing 1-10 of 73
Architects questions, answered by experts

A cathedral ceiling is a type of vaulted ceiling with a symmetrical peak that follows the pitch of the roof. They typically peak at a height of 12 to 20 feet, although they can go higher. This dramatic height and steep peak mimic the architecture of many historic cathedrals, which is where they got their name.

The design phase varies by project size and complexity; initial ideas can take weeks, while extensive plans may extend to months for complete detailing.

The most idyllic building material that encapsulates the feel of Federal architecture is a brick facade, often with bricks alternating between long side and short side. Palladium and arched transom windows are also prevalent, as are flat, white window lintels. More ornate Federal architecture buildings also include columns on either side of the front door. More important than most of the finer details, though, is the symmetry from the exterior. On the interior, ornate plaster moldings and plaster ceiling medallions are indicative of the style.

Villa exterior features often include large windows, arched doorways, patios, terraces, greenery, and gardens. Common exterior colors for villas are whites and off-whites, soft browns, and clay tones. 

Federal architecture is most common in urban areas throughout the New England states, including the older parts of New York, Pennsylvania (namely, Boston and Philadelphia), Maryland, Massachusetts, and Virginia. The style also dominated in parts of Georgia in the late 18th and early 19th centuries, so many historical homes in the area embody this home design. Salem, MA, has two historic districts that predominantly feature this architectural style: Chestnut Street District and the Salem Maritime National Historic Site.

The Sun Prairie, WI homeowners’ guide to architectural services

From average costs to expert advice, get all the answers you need to get your job done.