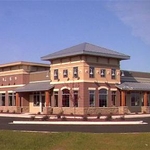
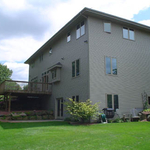
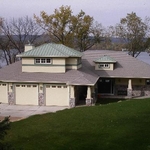
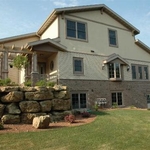
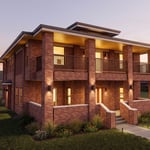
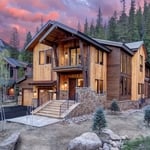
We are a small architectural services firm that specializes in 'Highly Personalized' Residential and Small Commercial building projects. Our firm was founded in 2002 by Mr. Gregory Karn, a registered architect for over 20 years. Greg has many years of experience in a diverse number of project sizes and types and has a passion for creative design. He has worked with many local, notable clients and has a proven track-record for reaching a very high level of satisfaction with all of them. He holds a Bachelor of Science degree in Architecture, has completed post-graduate study in structural engineering, and has held local officer positions with The American Institute of Architects.\n\nOur architectural services business is built on the principles of providing a 'Highly Personalized' approach to all of our clients building projects.\n
At Roman Landscaping and Snow Removal our belief is that our customers needs are the utmost importance. Our team with 10+ years experience is committed to meeting those needs. We welcome the opportunity to earn your trust and deliver you the best service. No job is to big or to small, please contact us for a free estimate!
"To be honest Im dealing with a complicated district and I was kind of frustrated that my project was handed off to a new person but Raegan Hammon was the most patient, kind, professional and efficient Architect I have ever had the pleasure 🙏 of doing business with. Thank you for placing my project in her very capable hands. Forever grateful Leilee Keppard [*** Link removed ***]"
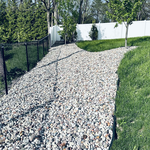
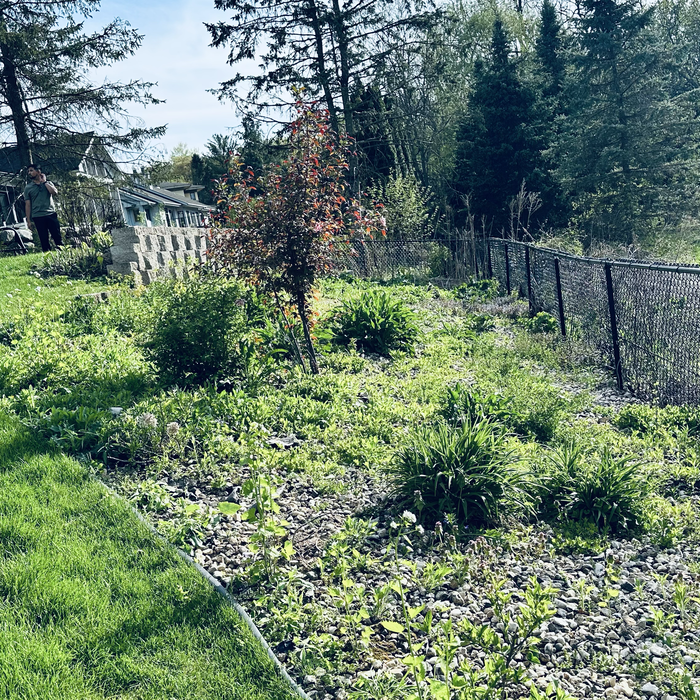
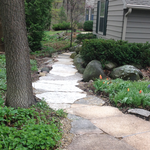
Welcome to Alonso Landscape Service LLC, a full-service landscape company with one goal - making our customers happy. Our professionalism, dedication to quality and outstanding commitment to customer satisfaction has catapulted us to the forefront of landscape service providers in Dane County. At Alonso Landscape Service LLC, landscaping is more than a job. It's an opportunity to create beauty and satisfaction for our customers. We ensure that our customers receive the time, attention and expertise each job needs for ultimate, timely, cost-effective results. From hardscaping to seasonal plantings, lawn maintenance to snow plowing, we view every job as our only job... until it is completed. \nWe Are Fully Insured!\n\nFor appointments, please call or text: (608) 308-4983 (Main line) - (608) 239-4577 (Office)\nor email us at [email protected]\nVisit our website at http://www.alonsolandscapeservice.com
We have a single mission: Complete Customer Satisfaction! We have consistently focused on the needs of our customers, providing personalized attention and a stress-free experience.
\nYou will find us to be competitively priced with close attention to the details.
\nOur reputation is based on service, safety, and quality, regardless of how large or small the job.
\nWe look forward to building a lasting relationship and guarantee your satisfaction!
\n
"Hired Tyler Moore architect to design a moderately sized detached garage, 26W x 28 L. I sent Tyler my mock-ups and sketches and he took over to design the garage. Tyler verified all of the zoning, building codes, and other requirements so I would not have any issues building the garage. The garage design was perfect, the garage build is underway August 2026. Tyler pulled permit as well. In addition, a bazillion calls were necessary to Tyler during the garage build to help me wade through the minutiae while the guys were building the garage. Tyler checked even more specs for those questions and provided confirmation for my questions. The cost structure is superb by all means. I ave an additional construction project of an R2 property pending in the next year or two. Tyler will be on board for that project. You may hire Tyler in confidence and be assured of a high quality architectural design for any project. Astounding support before, during, and after. Thank you Tyler again!"
At Innovative Construction Solutions, we take great pride in our experience, expertise, quality and customer service that we provide to meet the consumer's needs. It is our mission to provide excellent workmanship and complete customer satisfaction from start to completion of a project. In order to understand the needs and expectations of our customers, we take great care to work and communicate with every customer in a professional manner. Our reputation is based on service, safety and quality, regardless of how large or small the job.
Welcome to Tiki Design Studios a drafting and design service provider, specializing in residential designs. Serving you since 2008 from the Marshall, WI area. We want to thank you for taking interest in our services. When it comes to residential designs we feel we can exceed our customer's expectations when it comes to helping you design a house that meets your family's wants and needs. We are happy to work with builders who want to build a home, or have a customer that wants a custom home. We also work directly with the future new home owner, who may not have a builder picked yet, or are planning on building themselves.
Building a custom home is one of the most exciting decisions you'll ever make - and one of the most personal. That's why having the right designer by your side makes all the difference.\n\nDesigner Julie Brabender is here to listen to your dream, interpret it into a 3 dimensional concept that works for your lifestyle and budget, and help you materialize your dream with the right builder. \n\nWhether you have an idea a small project or want a designer to create a fully custom home for you from a napkin sketch, we truly can do it all!\n\nDon't hesitate to reach out. All consultations are free!!!
Terraform Development & Design LLC, delivers expert permit-ready architectural plans and drafting services nationwide. With 8+ years of experience and hundreds of clients across all 50 states, we create code-compliant residential and commercial construction documents that get approved fast and built right.
\nFrom site plans, floor plans, elevations, structural & foundation drawings to MEP coordination, full construction sets, 3D renderings, interior design, solar PV layouts, and precise material takeoffs - we handle it all. Fast 4-6 week turnaround, 3 design revisions included, free revisions for city redline changes, transparent pricing (starts at $2,000), and direct partnerships with licensed engineers for stamps in every state.
When planning a new build, meet with an architect as your first step. Architects will often work with specific contractors and can ensure the contractor on your project is qualified and experienced to handle your build. Both the architect and the contractor should be involved with the project from the early stages, but the process may be smoother when you start with an architect.
The cost to draw house plans typically ranges from $800 to $2,700, with standard blueprints averaging around $1,800. For a custom home, the cost is higher, with blueprints often falling between $5,000 and $20,000, and potentially more for very complex designs. Several factors influence the total price, including the project's size, the number of rooms, the type of drawings required, and the architect's experience level. You may also need to pay a structural engineer to ensure building safety, particularly for custom homes.
While possible for small projects, professional designers ensure compliance with building codes and structural integrity.
There are differences between universal design and ADA accommodations, but the outcomes are often similar. While universal design is a proactive process that takes a social justice approach to accessibility for all, ADA accommodations are focused specifically on accessibility for individuals living with disabilities. ADA accommodations often take the shape of wider doors and hallways, ramps, elevators, lower counters and sinks, and easy-to-grab door handles; universal design can include these plus emphasize better lighting, tractioned floors, and other building elements that allow all people to use buildings more comfortably.
A structural engineer's report provides a professional assessment of a property's structural condition. It typically includes an evaluation of the foundation, key structural elements like roof trusses, floor joists, studs, beams, and rafters. The report will also contain a detailed description of the engineer's findings, often supported by photographs, and provide recommendations to correct any identified issues. Depending on the scope of the inspection, it might also include an assessment of property drainage, potential issues from environmental conditions like extreme weather or tree placement, and an estimated time and cost for any recommended repairs.
The Wyocena, WI homeowners’ guide to architectural services
From average costs to expert advice, get all the answers you need to get your job done.
Wondering how much hiring an architect cost? Discover architect prices, cost factors, and money-saving tips to help you plan your home project with confidence.
Floor plans can help you visualize a space and are useful in home construction and design. Learn how much a floor plan costs and what affects the price.
Depending on where you live, you may be legally required to hire an architect for an addition. Here’s why an architect may end up saving you money and time.