






Top-rated architects.

Get matched with top architects in Mcfarland, WI

Enter your zip and get matched with up to 5 pros

Need a pro for your architectural service project in Mcfarland, WI?

Select your specific project to find the pro for you.

Find Architects in Mcfarland

Avatar for Joseph S Smerko
Joseph S Smerko
5.0(
7
)
Architect - For BusinessArchitect

Serving Mcfarland, WI and surrounding areas

Approved

In business since 2011

Free estimates

Small jobs welcome

"Joe is a very well-grounded, practical, architect. He is a very good team player and is very knowledgeable at his craft! I have known him for over 30 years!"
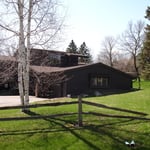

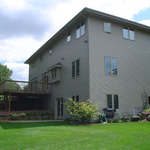
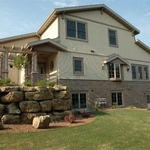
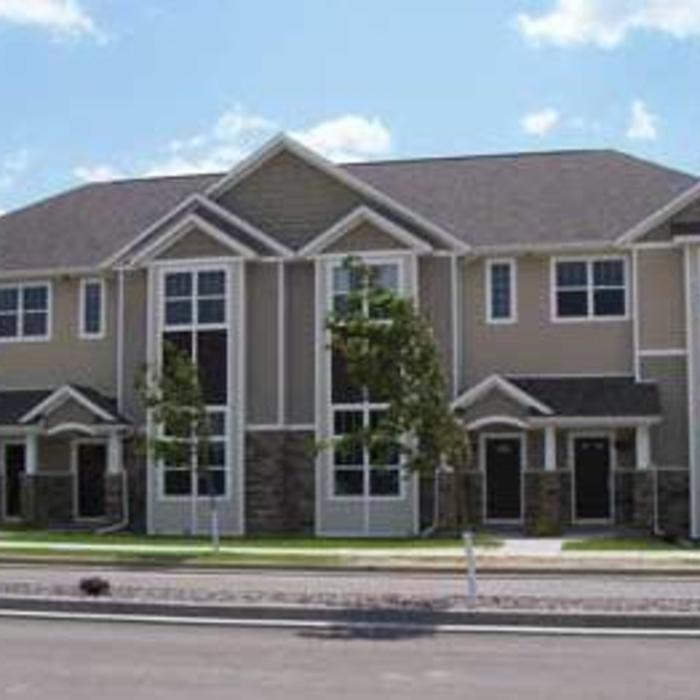
View from the West
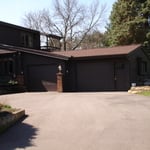
View from the West
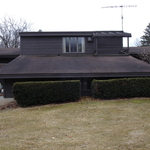
View from the West
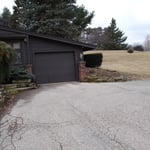
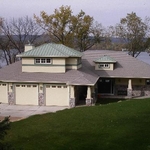
View from the North
Project rendering done by MSM Designs

+4

Response time9 hrs
3 neighbors recently requested a quote
Recommended by80%of homeowners
Avatar for Kegonsa Plumbing
Kegonsa Plumbing
5.0(
8
)
Designer - Building

Serving Mcfarland, WI and surrounding areas

Approved

In business since 2000

Free estimates

Warranties offered

"I had Kegonsa plumb a 1/2 bathroom a couple of months ago and they were fantastic. However, I wanted to leave another glowing review. I contacted Lucas on very short notice for a quote surrounding a home inspection - he came out after an hour and got the written quote back to me overnight. I would consider this above and beyond and would recommend working with them to anyone!"
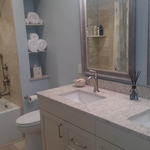
Guest Bath
Guest Bath
Guest Bath
Master Soaking Tub
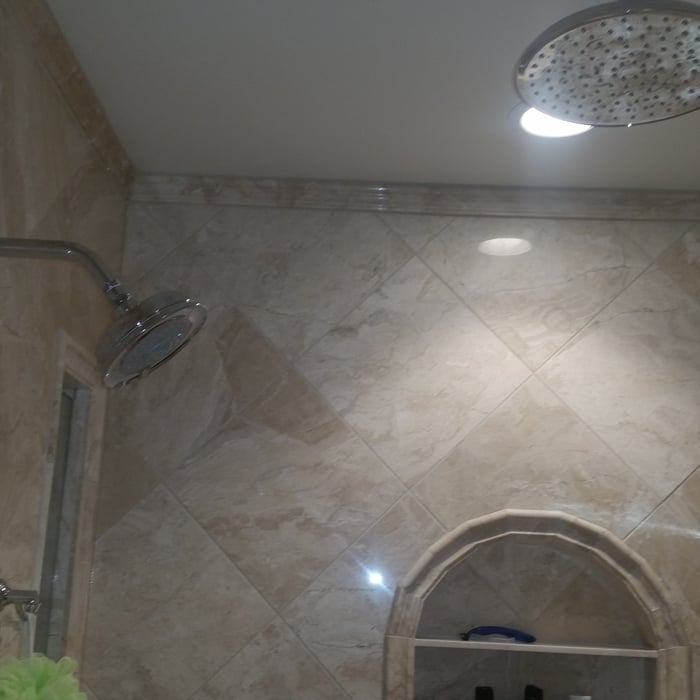
Master Shower

+10

Response time11 hrs
Recommended by100%of homeowners
Avatar for Roman Landscaping and Snow Removal
Roman Landscaping and Snow Removal
5.0(
7
)
Architect - LandscapeArchitect - Landscape - For Business

Serving Mcfarland, WI and surrounding areas

Approved

In business since 2014

Free estimates

Emergency services offered

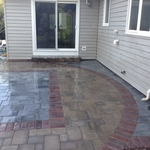
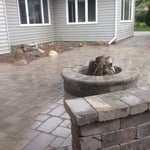
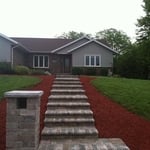
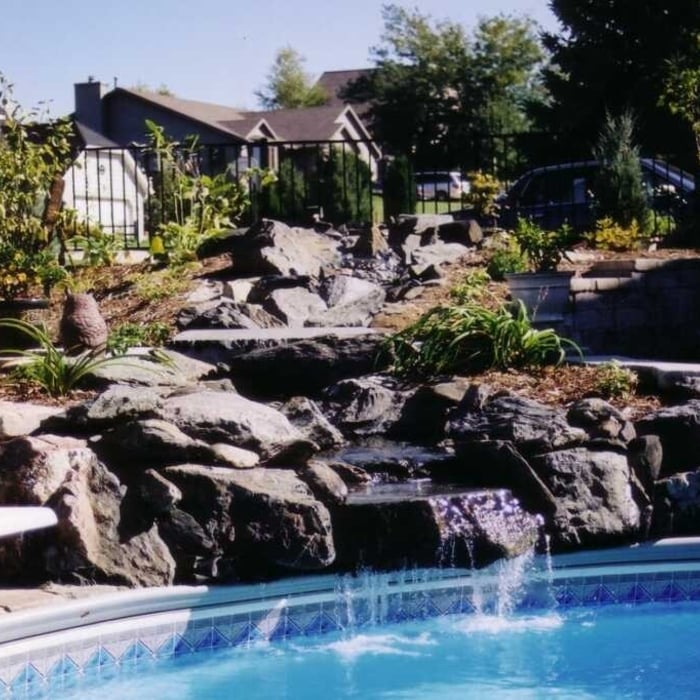
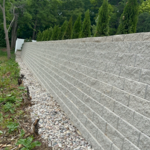
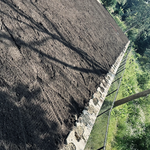
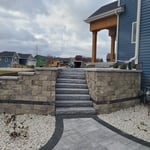
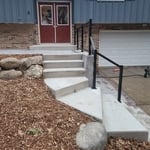
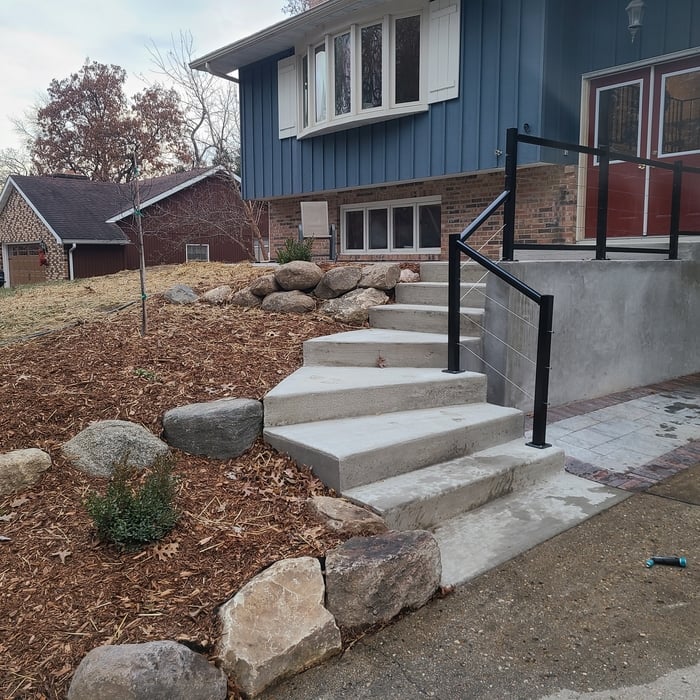
"We were satisfied with the outcome of our retaining wall project. It took a little longer than we initially anticipated, but in the end, the final quality of the work was worth it. They installed two block walls, replaced and updated our downspout drainage system, and fixed the fence gate that sits behind one of the walls. They were friendly throughout."
Additional Photos
Additional Photos
Additional Photos
Additional Photos
Additional Photos

+9

Response time1 day
1 neighbors recently requested a quote
Recommended by100%of homeowners
Avatar for Tyler T. Moore - Architect
Tyler T. Moore - Architect
5.0(
1
)
ArchitectDraftsperson/CADDArchitect - For Business

Serving Mcfarland, WI and surrounding areas

Approved

In business since 2019

Free estimates

Emergency services offered

"Hired Tyler Moore architect to design a moderately sized detached garage, 26W x 28 L. I sent Tyler my mock-ups and sketches and he took over to design the garage. Tyler verified all of the zoning, building codes, and other requirements so I would not have any issues building the garage. The garage design was perfect, the garage build is underway August 2026. Tyler pulled permit as well. In addition, a bazillion calls were necessary to Tyler during the garage build to help me wade through the minutiae while the guys were building the garage. Tyler checked even more specs for those questions and provided confirmation for my questions. The cost structure is superb by all means. I ave an additional construction project of an R2 property pending in the next year or two. Tyler will be on board for that project. You may hire Tyler in confidence and be assured of a high quality architectural design for any project. Astounding support before, during, and after. Thank you Tyler again!"
Precast Rendering
Judy Residence
Scanlan Residence
Little Readers 1
Little Readers 2

+31

10 neighbors recently requested a quote
Avatar for Innovative Construction Solutions
Innovative Construction Solutions
New to Angi
Draftsperson/CADDDesigner - Building

Serving Mcfarland, WI and surrounding areas

Approved

In business since 1990

Free estimates

At Innovative Construction Solutions, we take great pride in our experience, expertise, quality and customer service that we provide to meet the consumer's needs. It is our mission to provide excellent workmanship and complete customer satisfaction from start to completion of a project. In order to understand the needs and expectations of our customers, we take great care to work and communicate with every customer in a professional manner. Our reputation is based on service, safety and quality, regardless of how large or small the job.

Photos
Response time1 day
Response rate100%
13 neighbors recently requested a quote
...
Showing 1-10 of 68
Architects questions, answered by experts

Building a house without blueprints is not advised. It will prevent you from obtaining necessary building permits and meeting building codes and is likely to result in shoddy construction and unsafe living conditions. Detailed blueprints ensure that a house is built to exact specifications and is constructed safely and structurally stable.

Open floor plans can come with drawbacks—mainly the lack of privacy and noise dampening. Walls act as an important barrier for traveling sounds, meaning in an open floor plan you could hear your dishwasher running while sitting in your living room. Storage limitations and separation of activities (for example, keeping the kid’s playroom away from the dining room) are other reasons some homeowners are opting out of an open floor plan.

Balancing aesthetics with functionality amidst space planning is important. To do so, you could consider consulting both an interior designer and an architect to fulfill both these needs. Or you can tackle it on your own by prioritizing personal touches amidst space planning that add to the look but don't take away from the livability of the space.

The most idyllic building material that encapsulates the feel of Federal architecture is a brick facade, often with bricks alternating between long side and short side. Palladium and arched transom windows are also prevalent, as are flat, white window lintels. More ornate Federal architecture buildings also include columns on either side of the front door. More important than most of the finer details, though, is the symmetry from the exterior. On the interior, ornate plaster moldings and plaster ceiling medallions are indicative of the style.

A construction manager is particularly useful in the case of a large-scale build with custom design elements, so it’s usually worth it to hire one. They can help manage your budget, maintain quality control, oversee timelines, and navigate unexpected hurdles. While construction managers are pricey, they can actually save money in the long run by identifying cost-saving opportunities and ensuring the project stays within budget.

The Mcfarland, WI homeowners’ guide to architectural services

From average costs to expert advice, get all the answers you need to get your job done.