


Top-rated architects.

Get matched with top architects in Middleton, WI

Enter your zip and get matched with up to 5 pros

Need a pro for your architectural service project in Middleton, WI?

Select your specific project to find the pro for you.

TRUSTED BY MIDDLETON, WI HOMEOWNERS

  • Average homeowner rating star icon4.6
    Average homeowner rating
  • Verified reviews icon13
    Verified architectural services reviews

Find Architects in Middleton

Avatar for Joseph S Smerko
Joseph S Smerko
5.0(
6
)
Architect - For BusinessArchitect

Serving Middleton, WI and surrounding areas

Approved

In business since 2011

Free estimates

Small jobs welcome

"Joe is a very well-grounded, practical, architect. He is a very good team player and is very knowledgeable at his craft! I have known him for over 30 years!"
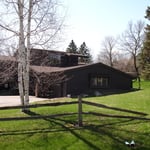
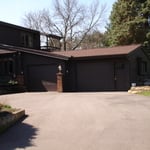
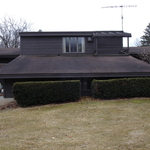
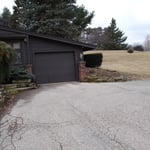
View from the West
View from the West
View from the West
View from the North
Project rendering done by MSM Designs

+4

Response time8 hrs
2 neighbors recently requested a quote
Recommended by100%of homeowners
Avatar for Wilson & Sons General Contractors
Wilson & Sons General Contractors
5.0(
1
)
Designer - Building

Serving Middleton, WI and surrounding areas

Approved

In business since 2010

Free estimates

Emergency services offered

"Prompt response. Friendly but professional. Meticulous workmanship. Got the job done quickly without cutting corners and left a clean house. Have already requested other work from them."
Response time2 days
3 neighbors recently requested a quote
Recommended by100%of homeowners
Avatar for Anthony Alioto contracting
Anthony Alioto contracting
New to Angi
Designer - Building

Serving Middleton, WI and surrounding areas

Approved

Free estimates

Small jobs welcome

Offers commercial services

I have owned Alioto contracting for 30 years . I have built school, factory, and residential . Flooring g ,concrete, drywall, painting, ect.\nMany return customers for over 25 plus years . Plumbing, electrical, drywall, flooring, concrete, and much more free estimate.

Hartford
6 neighbors recently requested a quote
Ascended Constructions
New to Angi
Draftsperson/CADDArchitect

Serving Middleton, WI and surrounding areas

Approved

In business since 2023

Offers commercial services

We’re a family owned and operated company that values honesty and integrity, and stands behind our work. We offer over 40 years of industry experience. We specialize in Asphalt Shingle Roofing installation, replacement, and repairs. Our services are customized to the individual project, paying close attention to the details of each project that we're involved with. We look forward to building long-term relationships with our clients and guarantee your satisfaction!

5 neighbors recently requested a quote
...
Showing 1-10 of 63
Architects questions, answered by experts

The primary reason homes have crawl spaces is so the foundation can reach down below the frost line to avoid dangerous soil movement and structural damage when the ground freezes. They’re more popular in colder climates where the ground freezes down to a few feet, and slabs are most popular in warmer areas where there is no frost line. Crawl spaces also provide a space for utility lines to run where they’re at less of a risk of freezing.

Open floor plans can come with drawbacks—mainly the lack of privacy and noise dampening. Walls act as an important barrier for traveling sounds, meaning in an open floor plan you could hear your dishwasher running while sitting in your living room. Storage limitations and separation of activities (for example, keeping the kid’s playroom away from the dining room) are other reasons some homeowners are opting out of an open floor plan.

There are differences between universal design and ADA accommodations, but the outcomes are often similar. While universal design is a proactive process that takes a social justice approach to accessibility for all, ADA accommodations are focused specifically on accessibility for individuals living with disabilities. ADA accommodations often take the shape of wider doors and hallways, ramps, elevators, lower counters and sinks, and easy-to-grab door handles; universal design can include these plus emphasize better lighting, tractioned floors, and other building elements that allow all people to use buildings more comfortably.

Yes, integrating sustainable practices and energy efficiency into plans is common.

When planning a new build, meet with an architect as your first step. Architects will often work with specific contractors and can ensure the contractor on your project is qualified and experienced to handle your build. Both the architect and the contractor should be involved with the project from the early stages, but the process may be smoother when you start with an architect.


The Middleton, WI homeowners’ guide to architectural services

From average costs to expert advice, get all the answers you need to get your job done.