




Top-rated subcontractors.

Get matched with top subcontractors in Howard, WI

Enter your zip and get matched with up to 5 pros

Need a pro for your subcontracting project in Howard, WI?

Select your specific project to find the pro for you.

TRUSTED BY HOWARD, WI HOMEOWNERS

  • Average homeowner rating star icon4.6
    Average homeowner rating
  • Verified reviews icon810
    Verified subcontracting services reviews

Find Subcontractors in Howard

Avatar for HAPPY HOME REMODELING, LLC
HAPPY HOME REMODELING, LLC
4.7(
30
)
Major Home Repairs (General Contractor)

Serving Howard, WI and surrounding areas

Approved

In business since 2017

Free estimates

Warranties offered

"Happy Home Contracting did a full remodel in half of our basement. The job went smooth from start to finish. They were professional and respectful of our needs, as we were living in the house as they were doing their work."
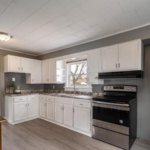
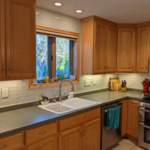
New countertops, new sink and faucet, painted existing cabinets, new hardware, new stove, and new fridge will arrive soon.
After Picture: New subway tile, grout, caulk, outlets, switches, and faceplates
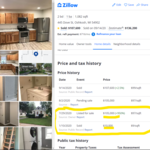
Zillow proof of purchase, bought for $10,000 and sold for $105,000.
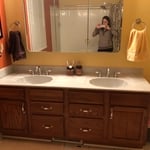
Madison Bathroom Remodel
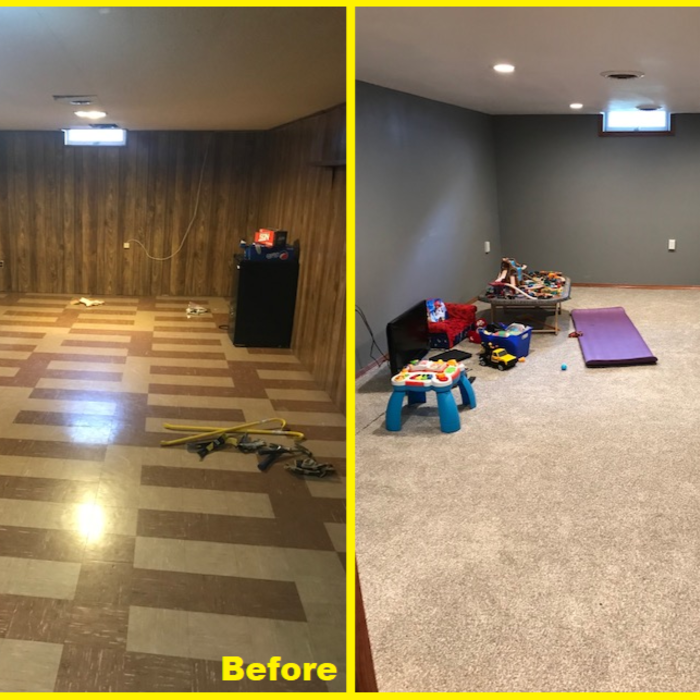
Before and After of rec room. New everything.

+116

Response time4 days
Response rate100%
4 neighbors recently requested a quote

Avatar for Armon Renovations
Armon Renovations
5.0(
5
)
Major Home Repairs (General Contractor)

Serving Howard, WI and surrounding areas

Approved

In business since 2018

Free estimates

Credit card accepted

"Armon Renovations did several projects on my home including garage tear down & rebuild, tear out and replace concrete porch, new roof, siding & gutters & installation of a vinyl fence. Quincy Armon was very responsive & addressed any concerns I had. Overall, I am very happy with the work done."
Garage build
Garage build
Custom home build
Custom home build
Custom home build

+8

Response time7 hrs
Response rate98%
Avatar for Wilmet Construction LLC
Wilmet Construction LLC
5.0(
3
)
Major Home Repairs (General Contractor)

Serving Howard, WI and surrounding areas

Approved

In business since 2025

Free estimates

Small jobs welcome

"Dante was very professional in reviewing the project details with me on site and gave me price options which was simple to understand. He was very prompt with his response. I wasn't able to move forward with the project due to unexpected engine repairs for my vehicle. But I will definitely consider reaching out to him when I decide to proceed to move forward."
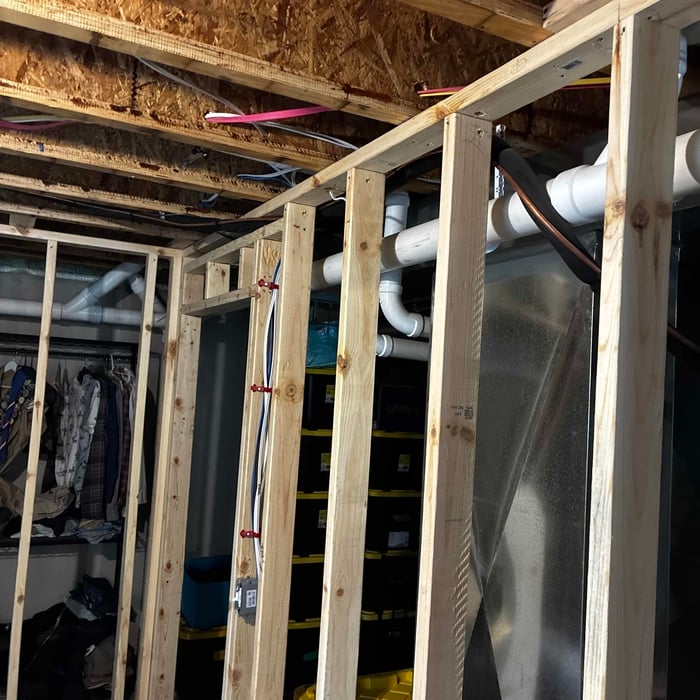
Framing
Basement remodel
Basement remodel
Basement remodel
Basement remodel

+18

5 neighbors recently requested a quote

Avatar for Stendahl Exteriors
Stendahl Exteriors
4.1(
252
)
Major Home Repairs (General Contractor)

Serving Howard, WI and surrounding areas

In business since 2005

Credit card accepted

"It was great - they were quick and thorough. They even found a bit of flashing that was loose and repaired it. 
Followed up with an estimate to replace our roof. 


We would definitely use them in the future - I had my eyes out for the same deal from them this year!!
"
Before
During
Completion
Before
During

+3

Recommended by82%of homeowners
Showing 1-10 of 37
Subcontractors questions, answered by experts

A floor plan is a less detailed illustration showing a building or room's layout from above, including elements like windows, doors, walls, and fixtures. It offers a simplified view for homeowners. In contrast, a blueprint is a more detailed, to-scale architectural drawing that includes all parts of the building plans, such as structural elements, construction details, and utility schematics. While a floor plan can be a type of view within a blueprint, the complete blueprint contains all the necessary details to turn the plan into a reality.

Stone, marble, and brick are common building materials of Neoclassical architecture, though you will also find wood flooring and a range of natural stone tiles. Since several home styles fall under Neoclassical architects' umbrella, a range of building materials—including traditional wood framing—will make an appearance.

While concrete walls do not need to "breathe" in the traditional sense of the word, they do require waterproofing and dehumidifying methods, particularly in basements below the water table. Concrete both contains moisture from its initial installation and can absorb water when exposed. Ensuring proper basement ventilation , installing a vapor barrier, and controlling water exposure are all important tasks.

Framing is often the most expensive phase of building a house because it’s time-consuming and requires a lot of materials. It costs between $20,000 and $50,000 on average, depending on materials and labor costs. Before construction begins, it’s possible that purchasing land is the priciest step in the process. Some plots of land sell for $3,000, while others cost upwards of $150,000.

Ensures adherence to local building codes and customized designs to fit personal needs.

The Howard, WI homeowners’ guide to subcontracting services

From average costs to expert advice, get all the answers you need to get your job done.